-
-
-
-
-
-
-
-
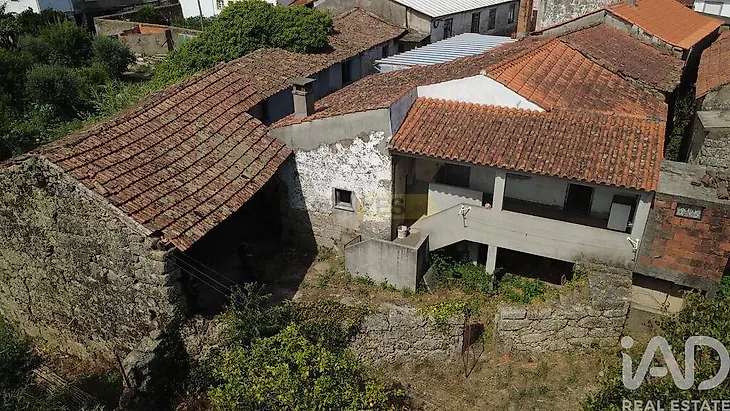
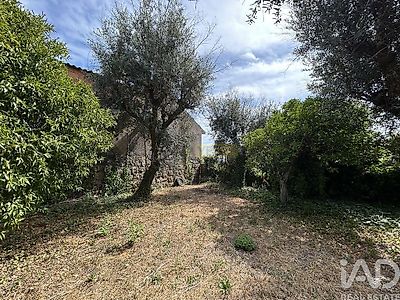
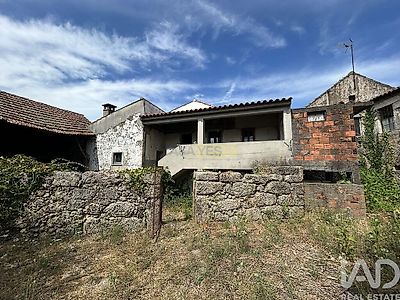
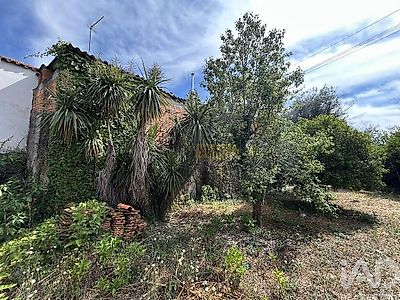
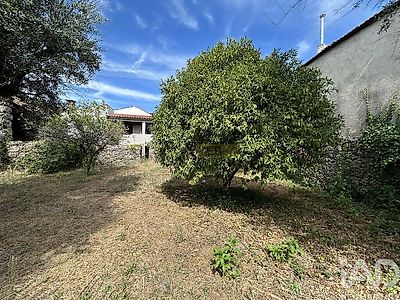

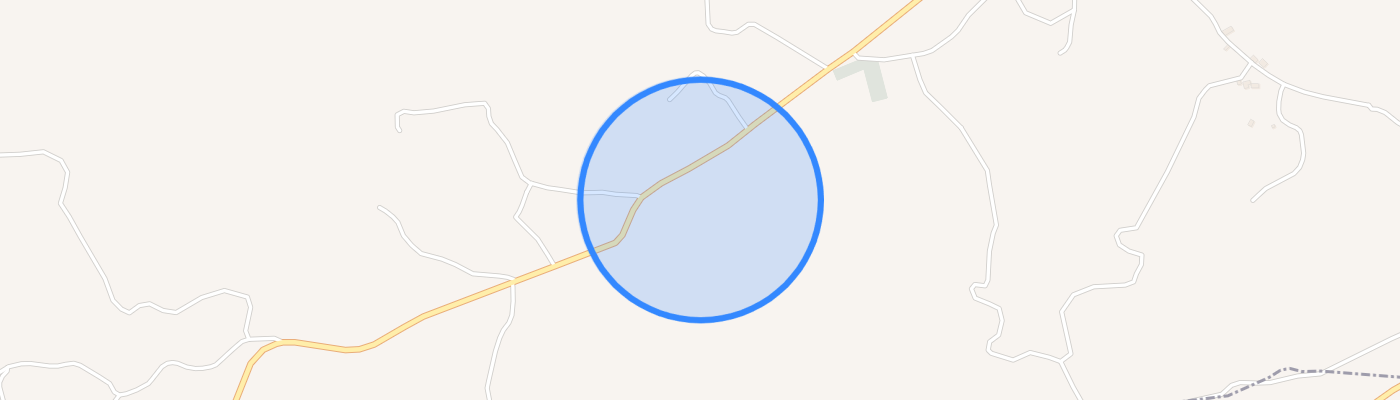
TRADITIONAL PROPERTY WITH TWO GRANITE BUILDINGS, WALLED COURTYARD, ORCHARD AND WOOD-FIRED OVEN – PÓVOA DE MIDÕES, TÁBUA ✨ A property with enormous renovation potential, ideal for those seeking an authentic stone project in granite, with privacy, traditional features and the possibility of creating a main residence, independent accommodation, studio or workspace. ⚠️ Important: the properties require complete renovation. Currently they are not ready to inhabit and the interiors are a true blank canvas, allowing you to adapt the spaces to the taste and needs of the future owner. THE PROPERTY Land: 539.82 m² Built footprint area: approximately 312 m² Two adjoining granite buildings, registered as a mixed property, surrounded by a spacious courtyard and garden completely walled, guaranteeing high privacy and no overlooking of the property. Walled orchard with orange trees, lemon trees and mature olive trees, plus an impressive yucca. Traditional wood-fired oven integrated into a spacious stone annex, with two old water tanks, ideal for creating a summer kitchen, barbecue area, gathering space or studio. In the courtyard there is also an old stone staircase, currently surrounded by vegetation, with potential to transform into a raised veranda, solarium or central garden feature. MAIN HOUSE The house features a traditional ceramic tile roof, relatively recent but without insulation, and an upper floor with access to a spacious covered veranda overlooking the orchard. On the lower floor there is a traditional granite cellar, cool and with original wooden beams, which can be integrated into the residence by creating an interior staircase, allowing for a spacious kitchen and dining area. INDEPENDENT HOUSE / STUDIO A particularly interesting space, with solid granite walls approximately 60 cm thick, stone lintels and traditional interior doors in blue. ✨ Notable are the "namoradeiras" in granite, traditional built-in benches by the windows, and the excellent natural light on the upper floor. It has independent street access and an exterior stone staircase, allowing it to be used autonomously as a guesthouse, studio, office or accommodation. ️ The roof needs to be completely replaced, creating an excellent opportunity to raise the structure to the level of neighbouring buildings (approx. 1.5 to 2 m), install Velux-type skylights and create high ceilings, mezzanines and loft bedrooms. The lower floor can also be connected to the main house, a