
-
-
-
-
-
-
-
-
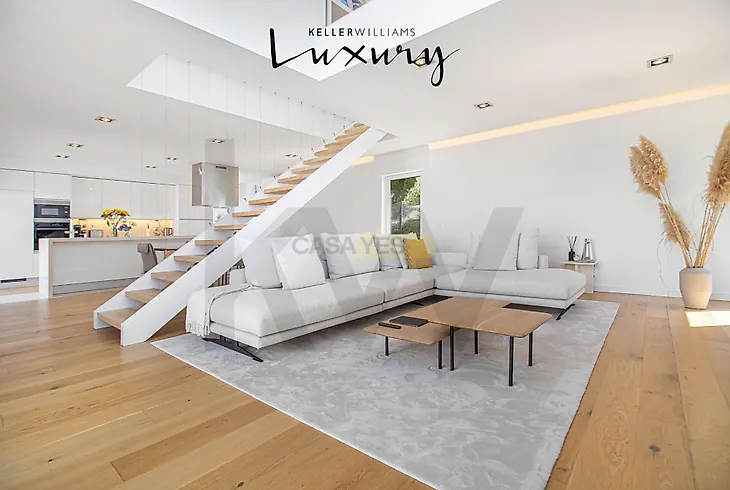
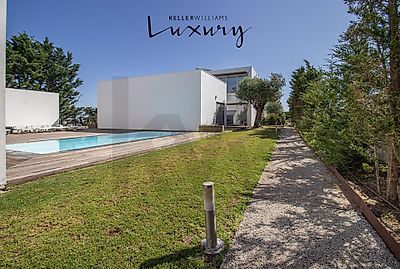
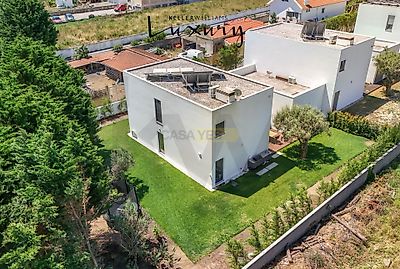
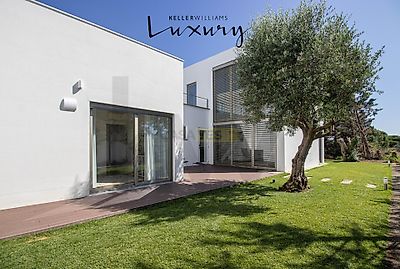
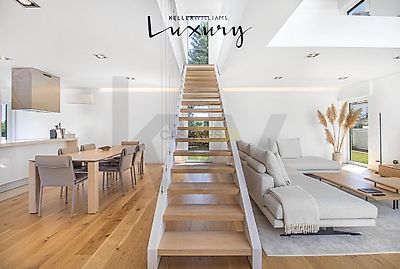

YOUR LUXURY RETREAT IN SINTRA AWAITS YOU. Imagine living surrounded by the serenity of nature, in a private condominium, 5 minutes from Praia das Maçãs, 10 minutes from Sintra and 25 minutes from Cascais. This luxurious and modern 3-bedroom, 2-bedroom house, with 250m² of pure comfort, offers the perfect balance between functionality and well-being, surrounded by the emblematic and verdant horizon of Sintra and the incredible blue of the sea on this coast. Come visit and fall in love at first sight with your new home! Comprising three bedrooms, including a spacious suite, plus two bedrooms on the lower floor, this house ensures comfort and privacy for the whole family. The contemporary kitchen, equipped with an elegant central island, is the ideal setting for convivial moments and memorable gastronomic experiences. The spacious living room, flooded with natural light and with high ceilings, connects to a loft-style mezzanine – a versatile space that can be adapted into a reading room, office, or play area for children. On the lower floor (basement) you will find a laundry room, a full bathroom, and a multifunctional 80m² room, perfect for creating your home theater, a gym, a games area... or all of that in one space! Next to the garage, there is also a practical entrance and exit support area, equipped with a wardrobe and shoe rack, ideal for maintaining daily organization. The garage, with an impressive 100m², offers space for three vehicles, ensuring easy access to the outside and total convenience. Outside, enjoy an upper terrace with unobstructed views, a private garden, a barbecue area, and space for outdoor dining – the ideal setting to relax and entertain friends on sunny afternoons or summer evenings. Areas: Hall: 12.20 m² Kitchen: 19.20 m² Living Room: 51.45 m² Loft: 14.10 m² Suite: 18.05 m² Suite Bathroom: 8.50 m² Bedroom 1: 18.35 m² Bedroom 2: 15.35 m² Bedroom Bathroom: 5.50 m² Bedroom/Laundry Room: 11.70 m² Multipurpose Room: 21.24 m² Support Closet (Entrance/Exit): 6.00 m² Garage: 105.12 m² Garden: 289.40 m² Terrace: 59.10 m² Built with top-quality materials and excellent finishes, this villa It also stands out for the quality of its equipment and top-of-the-line window frames. The sophisticated heating system, integrated into the walls, ensures thermal comfort throughout the year, complemented by a modern wood-burning stove in the living room that adds charm and warmth on cooler days. It is equipped with air conditioning in the main ro