

-
-
-
-
-
-
-
-
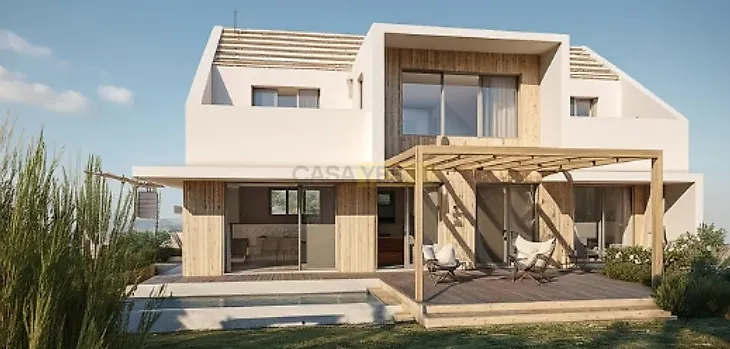
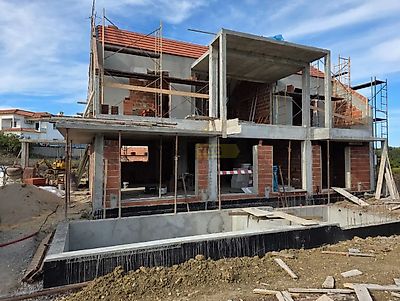
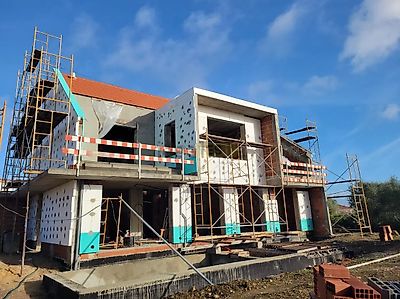
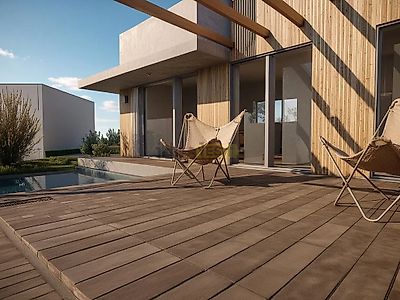
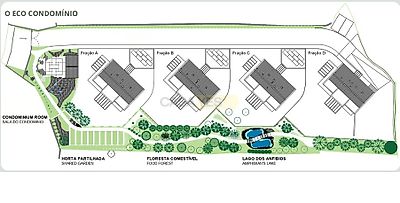

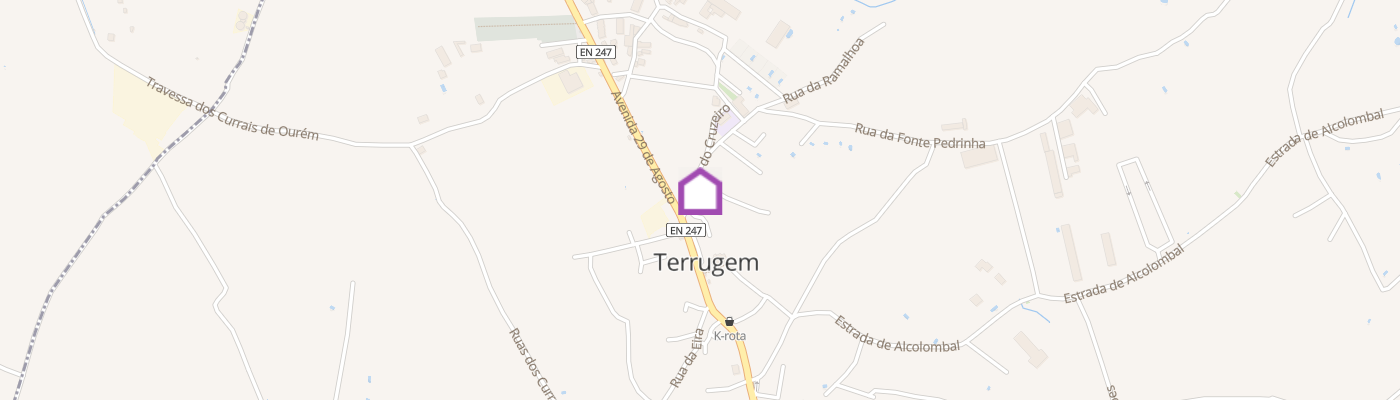
A Place Where Life Takes Root Where life has more purpose. A unique eco condominium, consisting of four independent dwellings, designed for those who value beauty, comfort and functionality, without giving up the connection to nature and the community. Just 36 minutes from Lisbon, this project offers the perfect balance between rural tranquillity and urban accessibility. A space to live and socialise More than a condominium, it is a welcoming refuge for families, where neighbours get to know each other, create bonds and socialise, maintaining privacy and quality of life. The village, between Sintra and Ericeira, is small but vibrant, with local festivals organised by an active youth association, such as Shrovetide, Enterro do Bacalhau and community football tournaments. Prime location It borders the Cabrela Valley, an enchanted ecosystem that extends to Foz do Lizandro Beach Close to the beaches of the Sintra line: Maçãs, Aguda, Magoito, São Julião (10-15 min) Ericeira is 15 km away and downtown Lisbon is 36 km away Terrugem, 2 km away, offers school, commerce and services The village of Sintra, rich in culture and gastronomy, is just a few minutes away Architecture and Sustainability Each house was designed with bioclimatic principles, promoting energy and water efficiency, integration with the surrounding environment and respect for local biodiversity. Sustainable strategies: Rainwater tank 6 solar panels (3000W) per household Hybrid inverters, battery-ready Controlled Mechanical Ventilation (VMC) System Outdoor comfort South facing pool, visible from the living room and kitchen Fixed deck with pergola + sliding deck that covers the pool Outdoor dining area, with barbecue next to the kitchen Exclusive garden with about 250 m² Areas and Infrastructures Total area of the condominium land: 4,000 m² 4 lots of 500 m² each Gross construction area per house: 262.97 m² Ground floor: 124.55 m² Top floor: 94.75 m² Garage: 43.67 m² 3 parking spaces per dwelling (2 in the garage + 1 outside) Your new 3 bedroom home awaits you: 3 bedrooms Private garden South facing pool Integrated sustainability. All this for €725,000. More space, more possibilities. The 4 bedroom house is perfect for families growing up with freedom. 4 bedrooms Suite with private terrace Barbecue area and outdoor dining Solar energy and smart ventilation. All for €745,000. Because your home deserves more. The 5 bedroom house is a true family refuge: 5 bedrooms Swimming pool with sliding deck 3 parking spaces Garden of 250 m². The space where your dreams take root. All for €765,000. The first house is under construction, with completion scheduled for April 2026. Nine six four four four five five five six Eduardo Henriques
Additional link:https://www.magnacasa.pt/imovel/?rid=23911226