

-
-
-
-
-
-
-
-
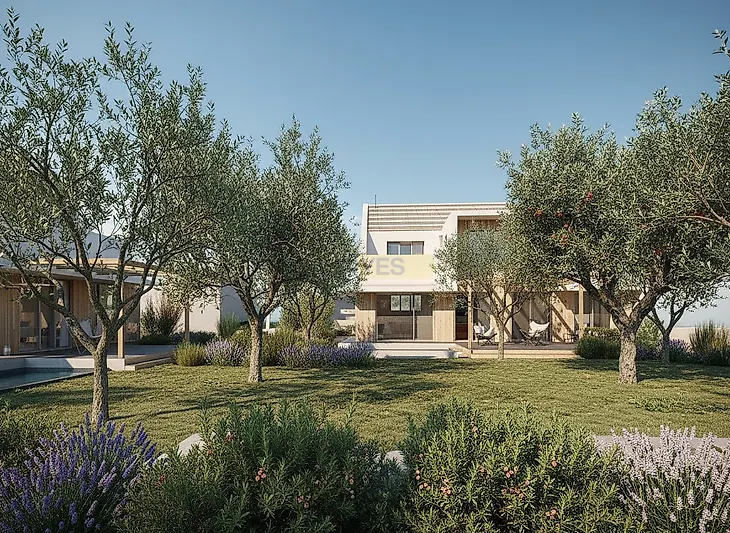
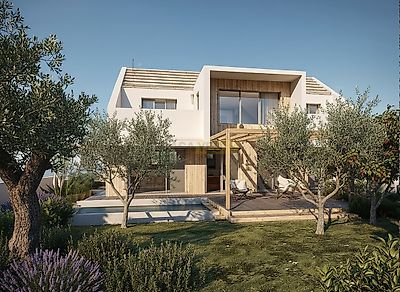
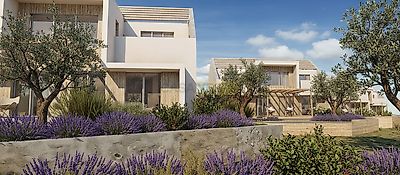
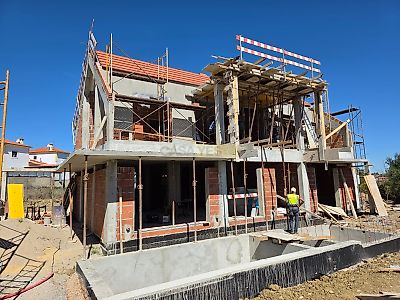
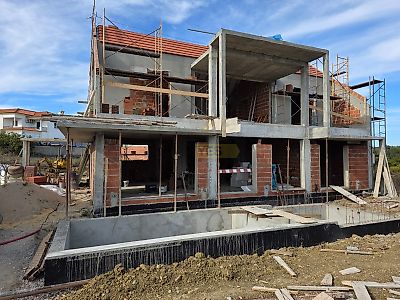

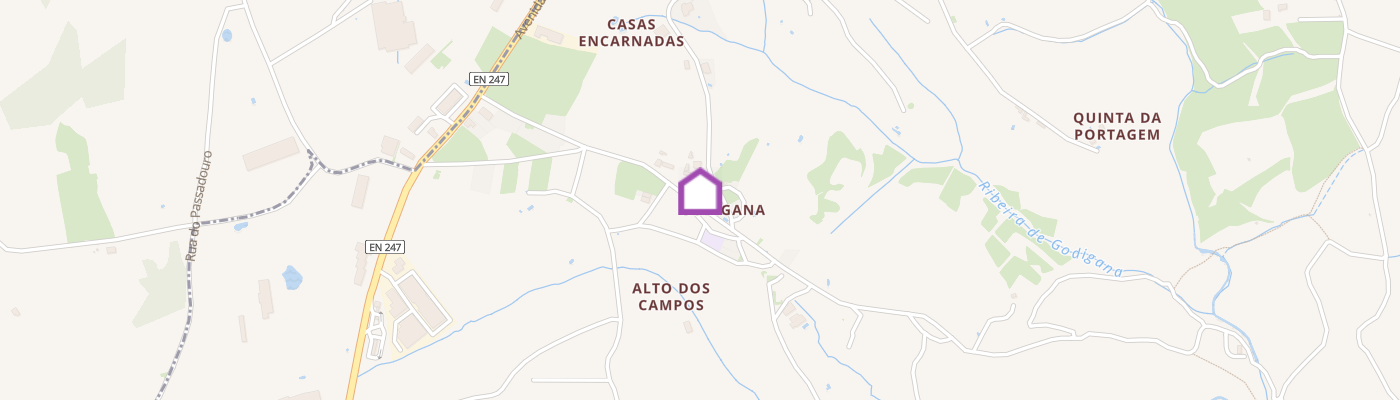
Casas da Eira is a private eco-condominium made up of four independent homes, designed for those who value beauty, comfort, and functionality while maintaining a true connection to nature, community, and the peacefulness of the countryside, all just a short distance from Lisbon. Only 36 minutes from the capital, this project offers the perfect balance between the serenity of rural life and the convenience of urban accessibility. Casas da Eira was thoughtfully created for families who appreciate privacy, a sense of neighborhood, and high quality of life. In a warm and secure environment, residents get to know each other, form bonds, and share meaningful experiences fostering a genuine sense of community. Located in Godigana, between Sintra and Ericeira, the condominium is nestled in a small, peaceful village that comes alive in the summer months, hosting one of the region's largest local festivals. Organized by a vibrant youth association, events such as the Entrudo, Enterro do Bacalhau, and community football tournaments bring people together and celebrate tradition throughout the year. Prime Location Just 10-15 minutes from the beaches of the Sintra coastline: Praia das Maçãs, Aguda, Magoito, and São Julião 15 km from Ericeira and 36 km from downtown Lisbon 2 km from Terrugem, offering schools, shops, and essential services Only minutes away from Sintra, known for its rich cultural, natural, and gastronomic heritage Sustainability and Smart Architecture This project is rooted in bioclimatic design principles and a strong ecological ethos. Each home promotes: Energy and water efficiency Food production and composting Protection of local biodiversity Seamless integration with the surrounding landscape Integrated sustainable technologies: Rainwater harvesting system 6 solar panels (3000W) per home Hybrid inverters, battery-ready Controlled Mechanical Ventilation system (CMV) Outdoor Comfort and Lifestyle South-facing pool, visible from both the living room and kitchen Fixed deck with pergola and sliding deck that can cover the pool Outdoor dining area with a barbecue next to the kitchen Private garden of approx. 250 m² per home Plot and Building Specifications Total plot area: 4,000 m² 4 plots of 500 m² each Gross building area per home: 262.97 m² Ground floor: 124.55 m² Upper floor: 94.75 m² Garage: 43.67 m² 3 parking spaces per home (2 in the garage + 1 outdoor) Choose the home that suits your lifestyle T3 - The beginning of a new chapter €725,000 3 bedrooms Private garden South-facing pool Built-in sustainability T4 - Space to grow in total freedom €745,000 4 bedrooms Master suite with private terrace Outdoor barbecue area Solar energy and intelligent ventilation T5 - A true family sanctuary €765,000 5 bedrooms Pool with sliding deck 3 parking spaces 250 m² garden
Additional link:https://www.imoribeirinha.com/imovel/?rid=24085493