

-
-
-
-
-
-
-
-
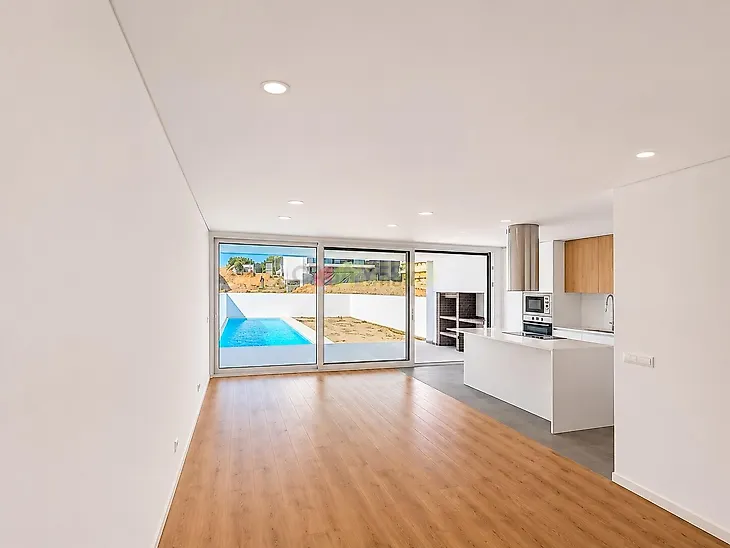
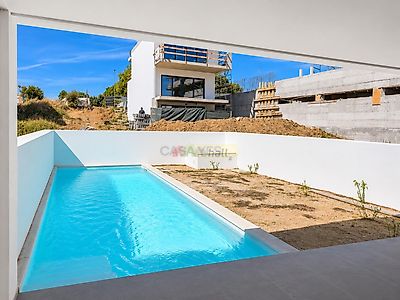
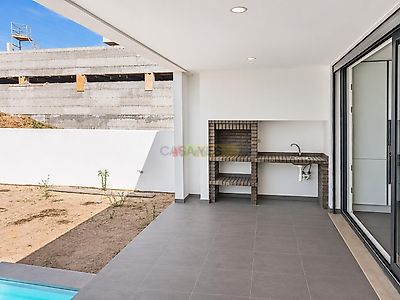

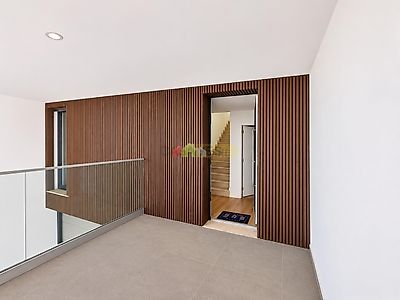

Contemporary 3 bedroom townhouse with pool and garage – Quinta da Amizade, Setúbal Live with maximum comfort and sophistication in this fantastic 3-bedroom townhouse, with contemporary architecture and high-quality premium finishes. Located in the prestigious Quinta da Amizade, in Setúbal, this house stands out for its generous areas, excellent natural light and a functional distribution perfect for family life. The property has 260 m² of gross area (231 m² useful) spread over 3 floors, complemented by an excellent external space of 137 m² with swimming pool and garden. Practical Highlights and Location ⦁ Privileged Location: Quiet and family-friendly residential area. Just 2 minutes from access to the A2 (Lisbon), 5 km from the center of Setúbal and 15 minutes from the stunning beaches of Arrábida. ⦁ Premium External: Private garden, swimming pool, porch (16.48 m²) with barbecue and bench. ⦁ Modern Comfort: Electric shutters, recessed and indirect LED lighting, and internal patios on the upper floor that guarantee unique natural light. Distribution by Floors Ground floor (Social Zone) ⦁ Common Room (35.80 m²): Large and very bright space with direct connection to the outside. ⦁ Kitchenette (11.89 m²): Modern, with central island, Silestone Miami White countertops (Cosentino), white lacquered cabinets and Honey oak. Fully equipped with built-in TEKA appliances (oven, microwave, stove, dishwasher, refrigerator and extractor fan). ⦁ Support: Entrance hall (4.43 m²), pantry (3.13 m²) and guest bathroom with shower (3.13 m²). 1st Floor (Private Area) ⦁ Master Suite (17.93 m²): With private balcony (7.99 m²) and full bathroom. ⦁ Bedrooms 2 and 3 (10.88 m² and 10.37 m²): Comfortable rooms with excellent natural light. ⦁ Internal Courtyards: Two light courtyards (11.89 m² and 3.42 m²) that provide a unique architectural detail and natural ventilation. ⦁ Support Bathroom (4.97 m²): Sanitana suspended equipment and shower trays integrated into the floor. Floor -1 (Technical and Leisure Basement) ⦁ Garage (23.36 m²): Secure space for parking and storage. ⦁ Laundry room (11.10 m²): Equipped with TEKA washer and dryer. ⦁ Storage room (16.79 m²) \u0026 Cellar (7.90 m²): Additional versatile spaces. High Quality Finishes Map ⦁ Main Floors: Large format ceramic mosaic with microcement style finish (Beton Smoke 90x90cm from CINCA). ⦁ Bathrooms: Luxor Beige ceramic tiles from Gresart, wall-hung toilets and sinks from Sanitana, Delta
