

-
-
-
-
-
-
-
-
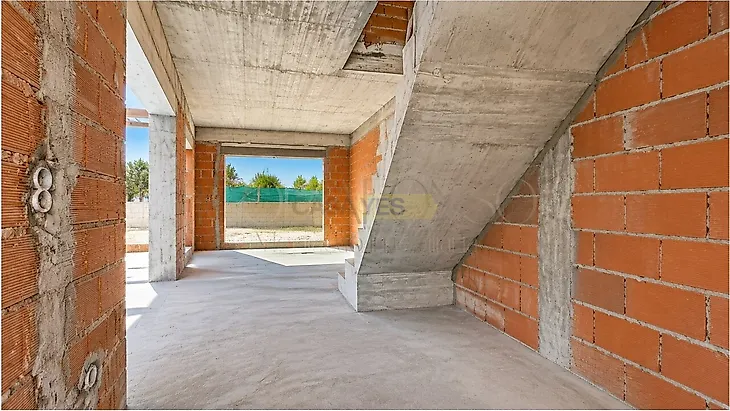
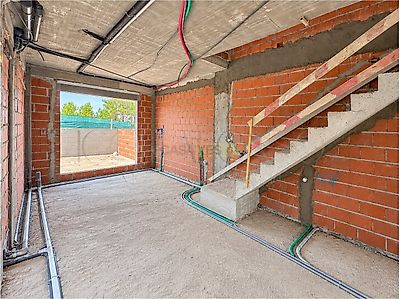
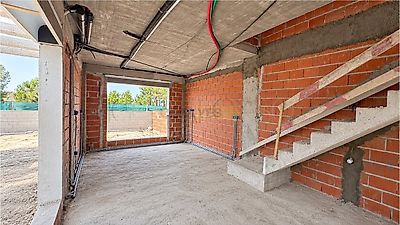
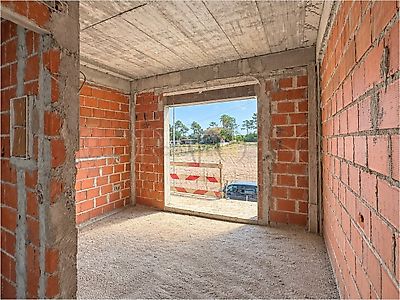

Floor 0: Living room and kitchen in Open Space of 30sqm with direct access to the patio area Kitchen equipped with hob, oven and extractor Island equipped with hob Room of 11sqm with built-in wardrobe Bathroom of 3sqm with shower base and suspended toilets Patio with barbecue and support sink Pergola parking of vehicles Floor 1: Master suite of 21sqm with built-in wardrobe with access to balcony of 6sqm Suite bathroom of 4.5m with shower base and suspended toilets Suite of 16sqm with built-in wardrobe with access to balcony of 4sqm Suite bathroom of 3sqm with shower base and suspended toilets Hall of rooms of 4sqm COMFORTS Pre-installation of Air Conditioning Kitchen equipped with hob, oven and extractor hood Kitchen island equipped with plate Thermal PVC framing with swing swing Double glazing with thermal break Electric blinds False ceilings with LED lighting Exterior thermal insulation in hood Video intercom High security door Solar hot water 2 balconies Pergola car parking Pre-installation of charging electric vehicles Barbecue and support sink * House with completion forecast for the first quarter of 2027* * Merely illustrative images of the project in 3D* * The images and videos presented are merely illustrative and refer to real estate and similar project of the builder, with the aim of demonstrating the type of finishes* * The information provided is considered reliable; however, it needs confirmation and does not have a binding character* We turn dreams into addresses + / IGOR AFONSO IMÓVEIS AMI 26548
Additional link:http://www.igorafonsoimoveis.com/imovel/26711665