

-
-
-
-
-
-
-
-
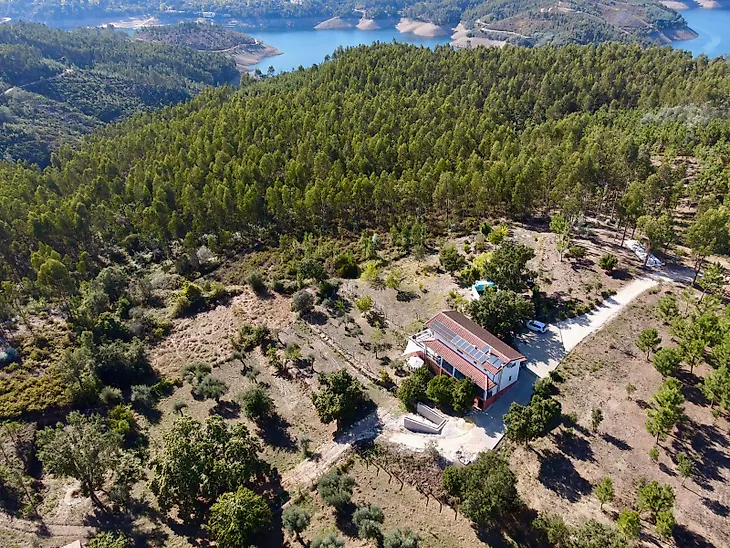
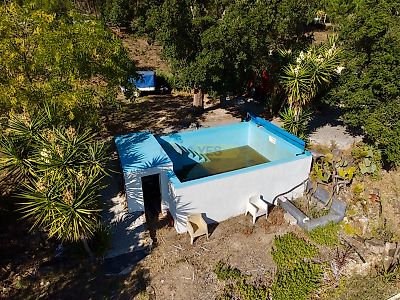
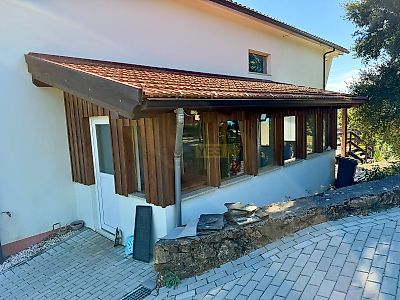
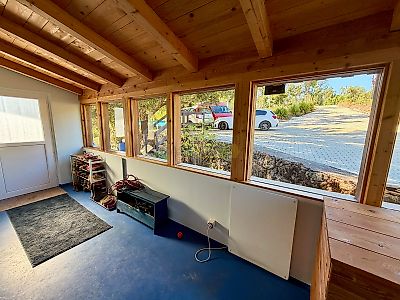
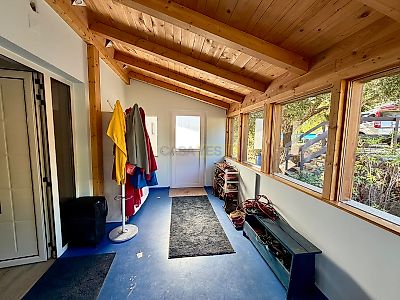

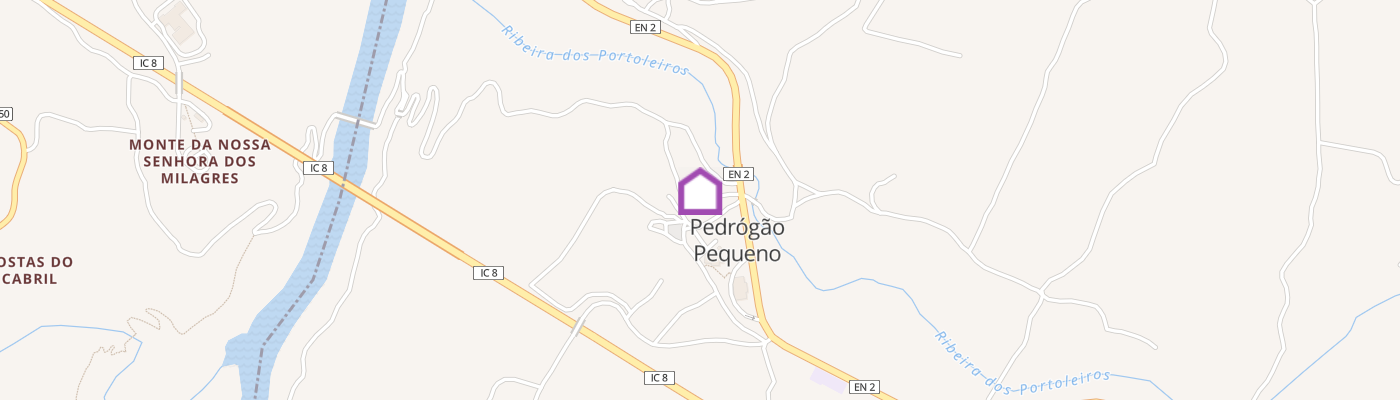
Located near Pedrógão Pequeno, in the municipality of Sertã, this fantastic property consists of an urban housing with 153m2 and a rustic with 4680m2. The villa consists of 3 floors, and is distributed as follows: On the ground floor are the entrance hall, a kitchen with central island for better operation and dining area, living room, a storage space and a bathroom with shower. A large balcony offers space for outdoor dining and moments of rest, enjoying beautiful views of the mountains and surrounding nature. The ground floor has 3 bedrooms (at the moment the third bedroom is currently also used as an office), a bathroom with bathtub and a balcony. On the lower floor there is an area used as a studio, with an independent entrance, kitchen and adjacent bathroom. This floor also includes two storage divisions and an engine room with additional storage space. The balconies, the swimming pool and the diversity of fruit trees provide an inviting environment to enjoy of life in the countryside. With an A+ energy rating, the villa has pellet central heating, pellet stove, air conditioning and double-glazed windows. It also has 13 photovoltaic panels for electricity production and two solar thermal panels for domestic hot water, all in operation. Outside, the swimming pool of approximately 4x3 meters is operational. The land includes 16 olive trees, five chestnut trees, orange trees, lemon trees, apple trees, pear trees, cherry trees, persimmons, vines, mulberry trees, strawberry trees and cork oaks. It has registered BUPI georeferencing with an area of 5,836 m². The property has water from the public network, a borehole about 70 meters deep and three-phase electricity. Sanitation is ensured by a cesspool. Access is via a dirt road, with parking space inside the property, without a garage. The villa was renovated in different phases between 2017 and 2021. Areas included in the urban land registry: gross private area of 182.41 m², gross dependent area of 168.16 m² and gross construction area of 350.57 m². A versatile property for a permanent residence or holiday home, with spaces to receive family and friends and an exterior that invites you to cultivate, rest and enjoy nature.
Additional link:https://www.imodiva.pt/imovel/?rid=26785697