

-
-
-
-
-
-
-
-
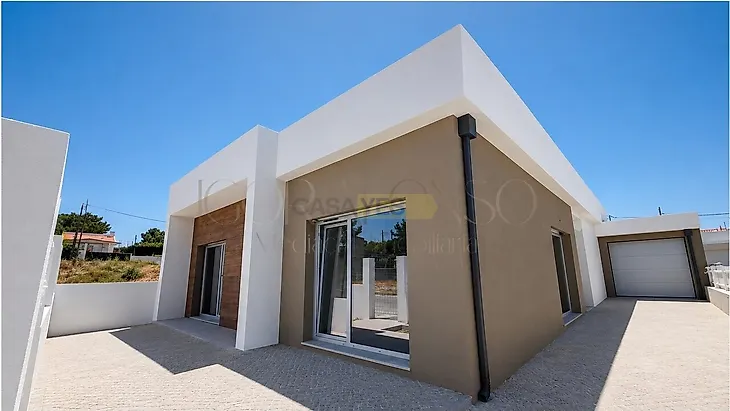
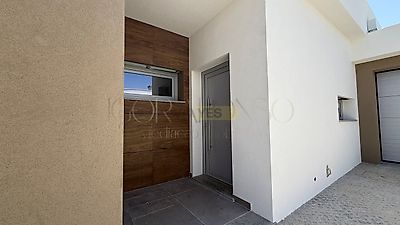
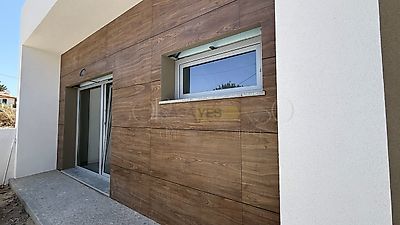
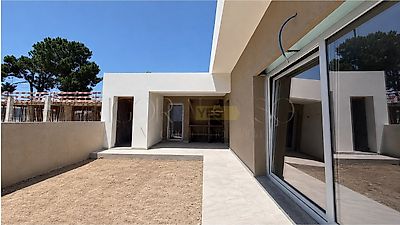
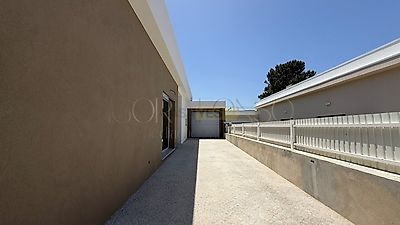

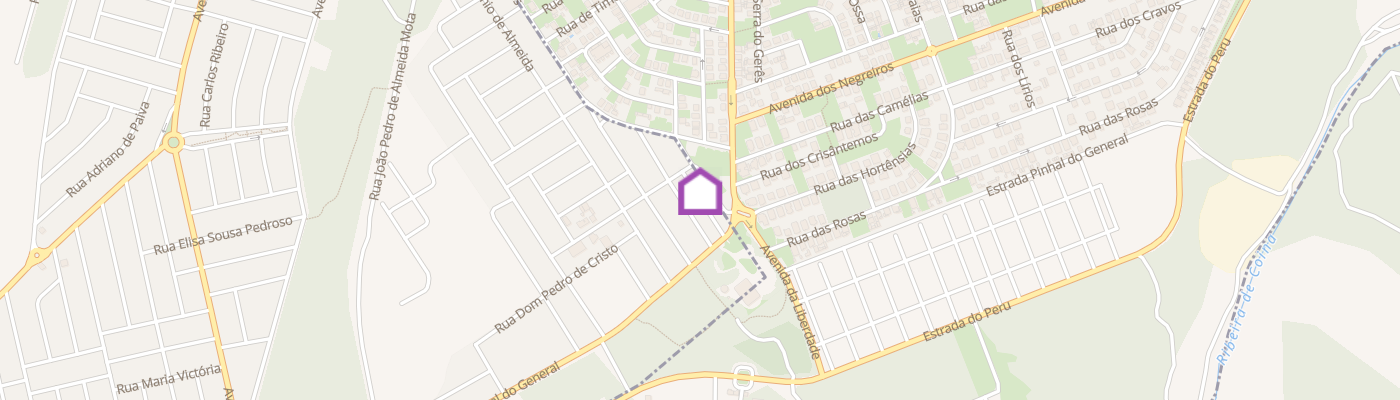
Detached house 3 bedrooms, located in a quiet area, close to transport, schools and commerce. Floor Plan: Living room and kitchen in Open Space with total area of 49sqm; Kitchen with peninsula and fully equipped; Suite of 16sqm with Walk in Closet; Suite bathroom of 5sqm with shower base and hanging dishes; Room of 16sqm with built-in wardrobe; Room of 12sqm with built-in wardrobe; Bathroom of 4sqm with shower base and suspended toilets; Hall of rooms of 7sqm with wardrobe support; Garage of 19sqm with preparation for a laundry; Alfendre of 7sqm with barbecue and sink support; Outdoor bathroom; Courtyard with space for a swimming pool; Parking for 2 cars; Equipment: PVC framing with double glazing Air conditioning Central Vacuum Exterior insulation in CAPOTO Automatic gates Thermal PVC framing Double glazing with thermal cut Electric blinds Video intercom Pre-installation of charging for electric vehicles Barbecue with support sink * Images merely illustrative of the project in 3D* * The images and videos presented are merely illustrative and refer to real estate and similar project of the builder, with the aim of demonstrating the type of finishes* * The information provided is considered reliable; however, it needs confirmation and is not binding*
Additional link:http://www.igorafonsoimoveis.com/imovel/26179312