
-
-
-
-
-
-
-
-
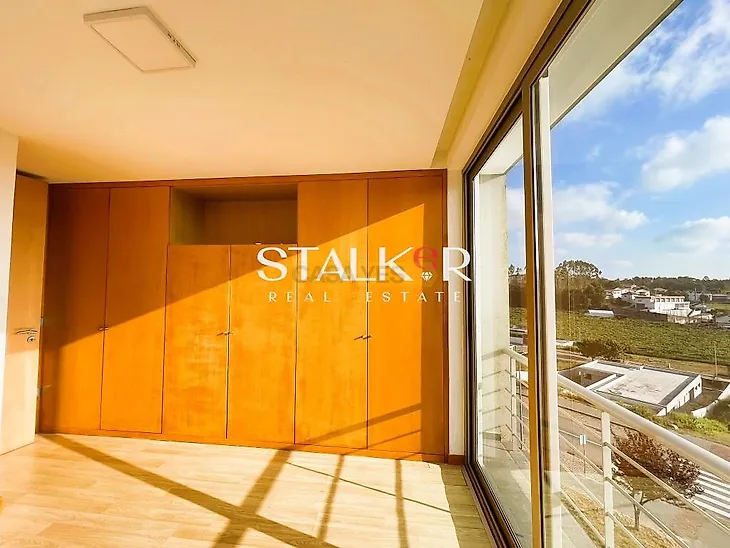
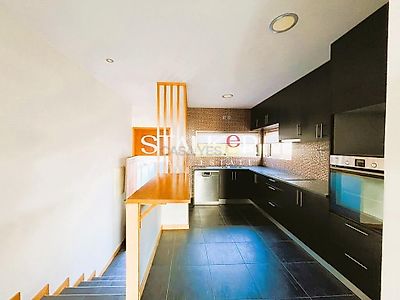
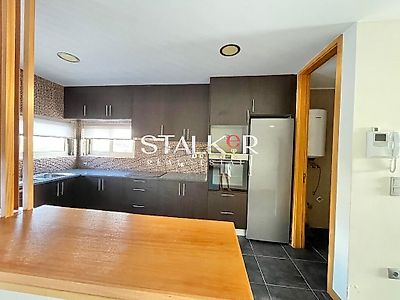
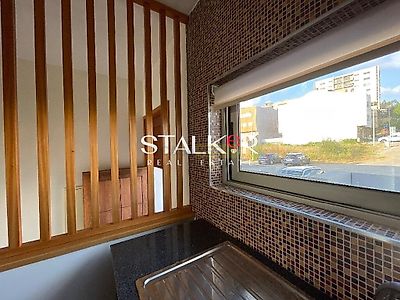
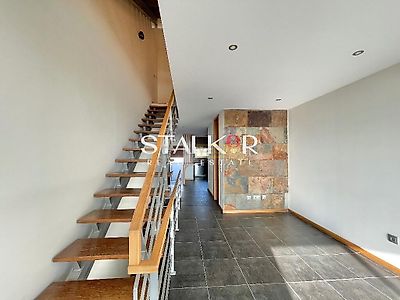

3-bedroom house on three fronts, where modern design combines with comfort and functionality. With excellent sun exposure, large areas and three suites, it was designed to provide a practical and harmonious experience. Inserted in a quiet and valued urbanization, it benefits from good access and proximity to all types of commerce, services and main roads, making it ideal for those looking for quality of life. Distribution Ground Floor Entrance hall – 9 m² Living and dining room – 25 m² Designed kitchen – 10 m² Pantry – 2 m² WC – 2 m² 1. Floor Circulation hall – 9 m² Master suite – 14 m² WC – 4 m² Balcony – 3 m² Second suite – 12 m² WC – 4 m² Balcony – 2 m² 2. Floor Third suite – 13 m² Full bathroom – 3 m² Cave Closed garage – 21 m² Gym space – 14 m² Wine cellar – 4 m² Subbasement Laundry room – 15 m² Patio – 20 m² General Information Year of construction: 2019 Land area: 200 m² Gross private area: 132 m² Gross construction area: 182 m² Annual IMI: €282.13 Use License issued by CMSMF Equipment and Finishes Frames with thermal cut and double glazing; Hood on the front and rear facades; Pellet stove in the living room; Air conditioning in the two suites on the 1st floor; 80 L water heater (installed in April 2025); Remote control of air conditioning and water heater; Full LED lighting; False ceilings with built-in reflectors and moldings with indirect lighting; Skylights and decorative lighting in the staircase; Full height internal doors; Solid wood joinery; Laminate flooring in the suites and bedroom hall; Ceramic floors in other divisions; Fully furnished kitchen, with granite countertops, dining area and pantry; Decorative details in slatted wood and slate-coated walls; Built-in closets in all suites; Four bathrooms, three of them complete; Three balconies with glass and stainless steel railings; Patio with space for barbecue; Service area, gym and wine cellar; Fire door; Video intercom; Automatic gates. This property is presented based on principles of method, clarity and responsibility. More than a physical space, it represents a decision with financial, emotional and patrimonial impact. For this reason, it has been analysed and positioned using real data, market context and a long-term perspective — not artificial expectations. Its characteristics, location and potential have been carefully assessed to ensure coherence between value, condition and opportunity. Every el