


-
-
-
-
-
-
-
-
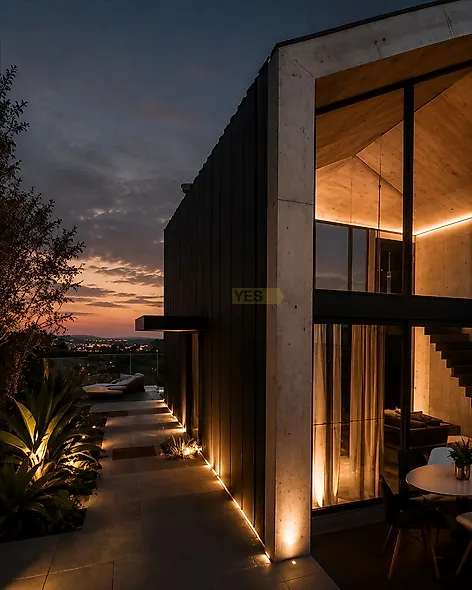
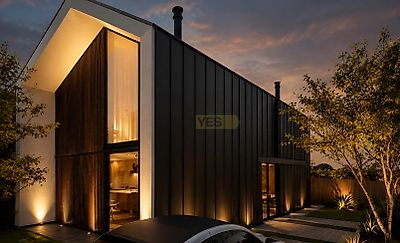
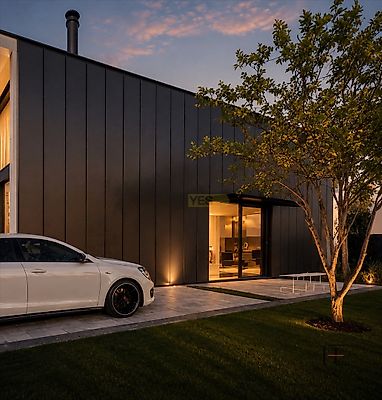
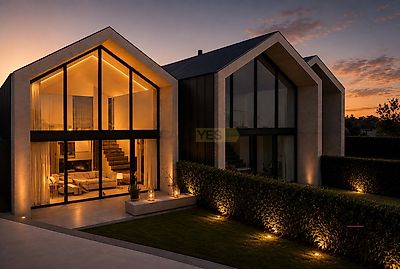
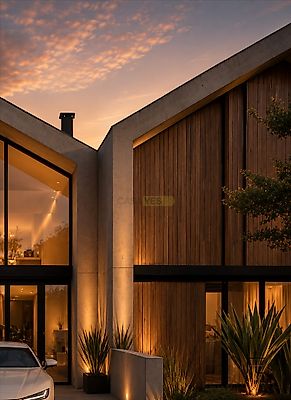

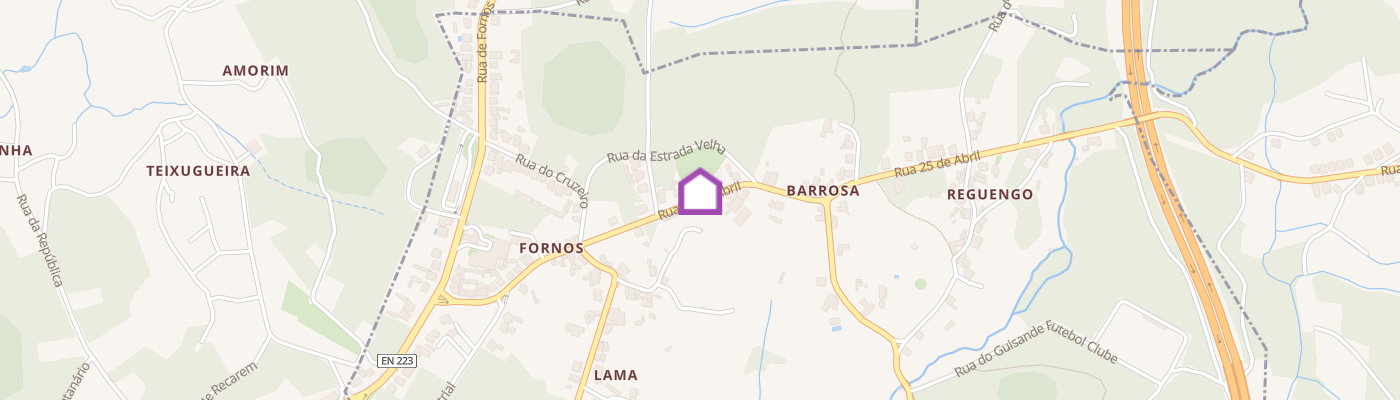
In Guisande, Santa Maria da Feira, a residential project has been created for those who value contemporary architecture, comfort, energy efficiency and high-quality construction. More than just a house, this project proposes a way of living where the elegance of the exterior design combines with the functionality of the interior spaces, creating a modern, welcoming and timeless environment. The great distinguishing feature is the Zinc Quartz cladding, which gives the property a striking and sophisticated architectural identity, acting as a true “skin” that protects and enhances the building. The combination of zinc with Lunawood timber accents, glass and neutral tones creates a contemporary, distinctive image with a strong personality. A Home Designed for Living Distributed over two floors, the house offers a functional and well-balanced layout. On the ground floor, the social areas have been designed to provide comfort and conviviality: Spacious open-plan living and dining area; Modern, fully equipped kitchen, with island/peninsula; Separate laundry room; Guest WC; Direct access to the outdoor areas and garden.On the upper floor, the private area has been designed to ensure tranquillity and privacy: 3 bedrooms, including 1 en-suite bedroom; Full bathroom; Built-in wardrobes; Bright, carefully proportioned spaces.The connection between the two floors is provided by a contemporary staircase made of folded metal sheet, finished in matt black lacquer, which also plays an important aesthetic role within the home. Materials and Finishes That Make the Difference The choice of materials has been carefully considered to combine design, durability and comfort. The interior spaces feature oak-effect vinyl flooring, white walls and suspended plasterboard ceilings, creating a bright, elegant and welcoming atmosphere. The kitchen stands out with Silestone or equivalent worktops and wall finishes, lacquered cabinetry with timber accents and a complete selection of integrated appliances, including: Induction hob; Oven; Microwave; Combined fridge-freezer; Dishwasher; Extractor hood; Sink and mixer tap.The bathrooms also follow a contemporary design language, featuring Roca wall-hung sanitary ware, concealed Geberit cisterns, ASD Planstone Ardósia shower trays, wall-mounted vanity units and carefully selected finishes. Comfort and Energy Efficiency The house has been designed with particular attention to thermal and energy performance, ensuring...
Additional link:https://www.fraccaoexacta.com/imoveis/show.aspx?idcont=4334966