


-
-
-
-
-
-
-
-
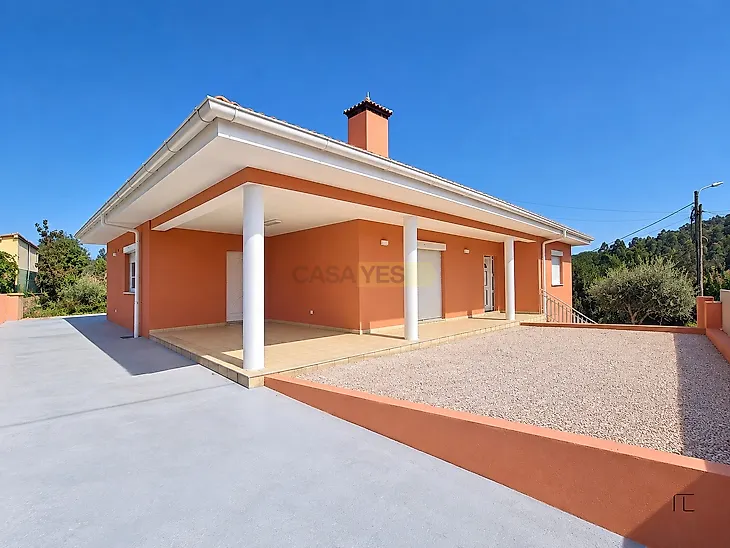
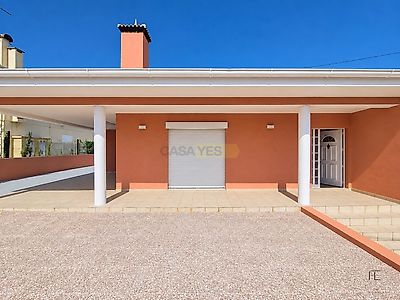
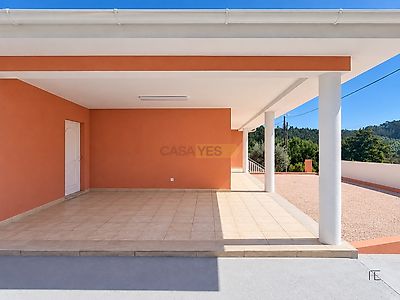
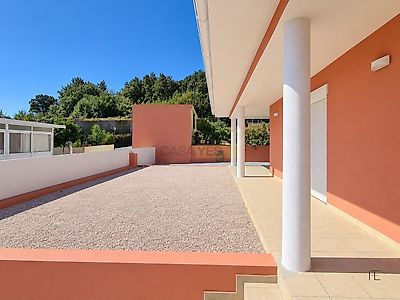
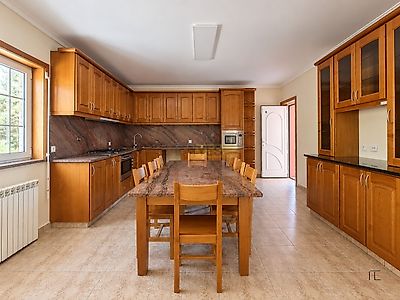

Ready to move into, with a terrace and versatile spaces, this detached house offers a practical layout across its main living floor, basement and attic. The main floor opens into a spacious entrance hall leading to a living room with a wood-burning stove. The kitchen is fitted with appliances and includes a dining area with space for a table and chairs. A hallway leads to three bedrooms, including one en-suite, and a full bathroom. Doors and shutters provide direct access from the living area to the outdoors and terrace. Next to the kitchen, the barbecue area with a wood-fired oven and terrace provide an inviting setting for outdoor meals and gatherings with family and friends. The outdoor grounds also offer potential for landscaped areas and, subject to the relevant conditions and approvals, a swimming pool. The basement includes a spacious garage with natural light and room for 4 to 5 vehicles, as well as a storage room, space for a wine cellar, a generous laundry room and a guest WC. The wood-panelled attic provides a large area that could be used as a gym or multipurpose room. It also includes an office with a built-in wardrobe and a full bathroom with natural light from Velux roof windows and a corner whirlpool bath. Urban plot associated with the house: 540 m² Gross private area: 173 m² Ancillary area: 264 m² Gross construction area: 437 m² Rustic plot/outdoor grounds: 480 m² A home for those seeking generous interior space, ample parking and an outdoor area made to be enjoyed.
Additional link:https://www.fraccaoexacta.com/imoveis/show.aspx?idcont=4335055