-
-
-
-
-
-
-
-
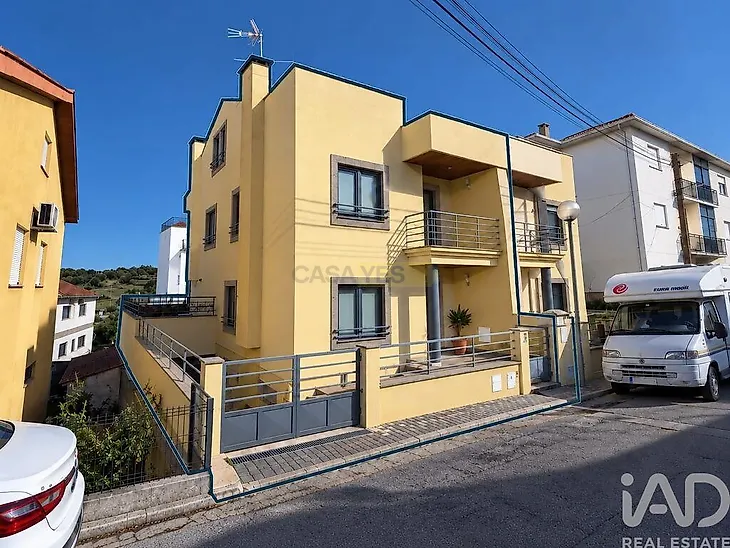
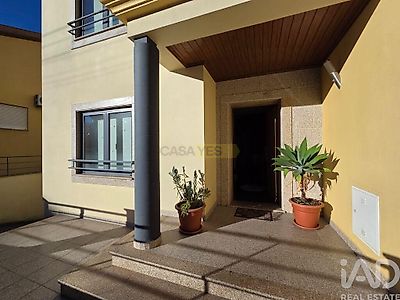
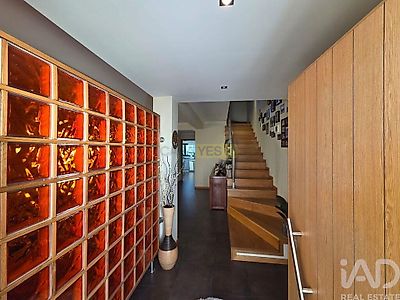
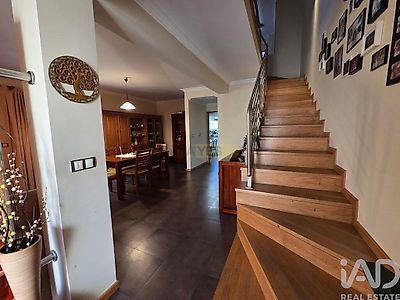
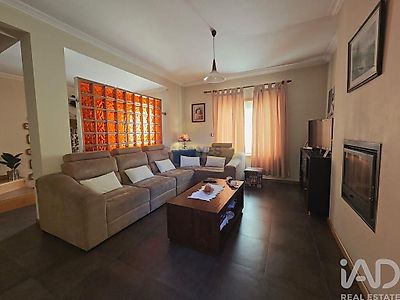

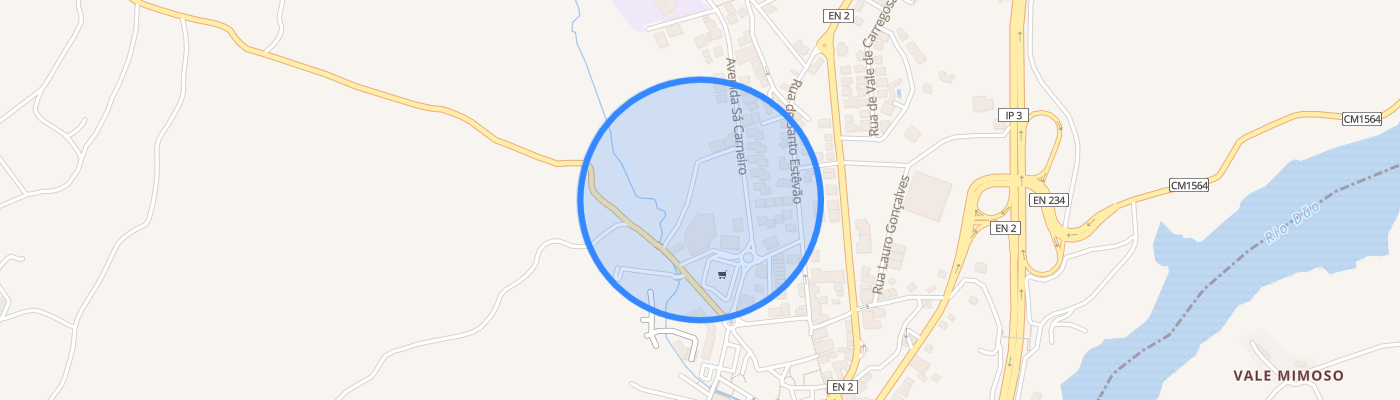
Detached House T3+1 with Garage and Terrace in the Centre of Santa Comba Dão Located on Rua da Várzea, in the centre of Santa Comba Dão, this semi-detached T3+1 house stands out for its generous areas, excellent sun exposure, outdoor spaces and a large garage, offering ideal conditions for those seeking comfort, functionality and proximity to the city centre. Distributed across several floors, the house features a practical organisation of spaces, prioritising natural light, thermal comfort and versatility of use. Ground Floor The main entrance leads to an entrance hall that provides access to a spacious social area, comprising a living room and dining room, with well-defined spaces and excellent flow between them. The living room is equipped with a heat recovery system, providing a welcoming environment during the colder months. The windows allow pleasant natural light to enter, making this area particularly comfortable. The kitchen is quite spacious and fully equipped, with a dining area and direct access to the outdoor terrace. This outdoor space is one of the major advantages of the house, offering a barbecue area that can be used open or closed, as preferred, as well as a water point and sufficient space for outdoor dining, gatherings and family moments. On this floor there is also a guest bathroom and internal access to the garage. First Floor The first floor is dedicated to the more private area of the home, providing tranquillity and comfort. It comprises a bedroom of good size, a complete bathroom with towel rail and a quite spacious suite, benefiting from excellent sun exposure and access to a balcony. The suite has a complete private bathroom, equally generous in its dimensions, providing greater privacy and convenience. Natural light is a characteristic present throughout the house, enhancing the rooms and creating pleasant environments throughout the day. Second Floor | Attic On the top floor there is a quite versatile area, comprising an additional bedroom, an office and a complete bathroom, equipped with a towel rail. This space allows for different uses, functioning as a work area, study space, guest bedroom or space reserved for other family members. Basement | Garage and Leisure Area One of the most distinctive features of this property is found in the basement. The garage has generous dimensions, with approximate capacity for four vehicles and two motorcycles, offering additional storage space. In addition to parking,