-
-
-
-
-
-
-
-
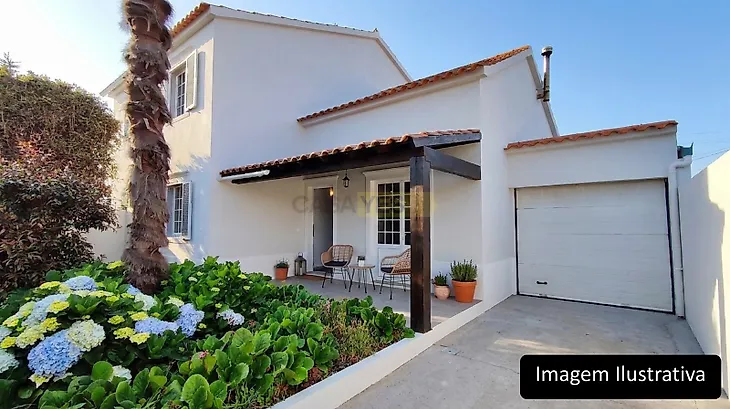
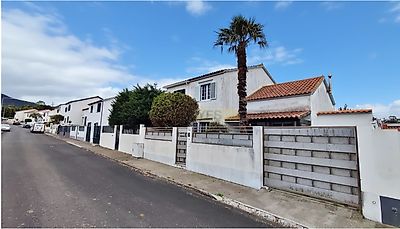
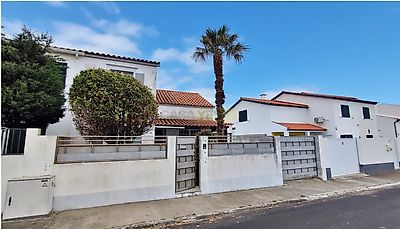
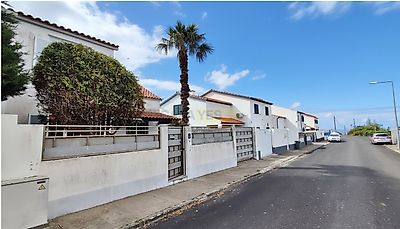
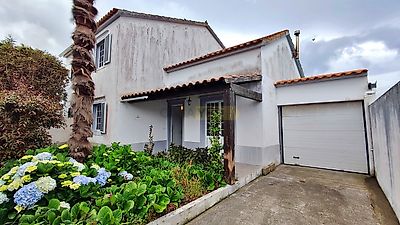

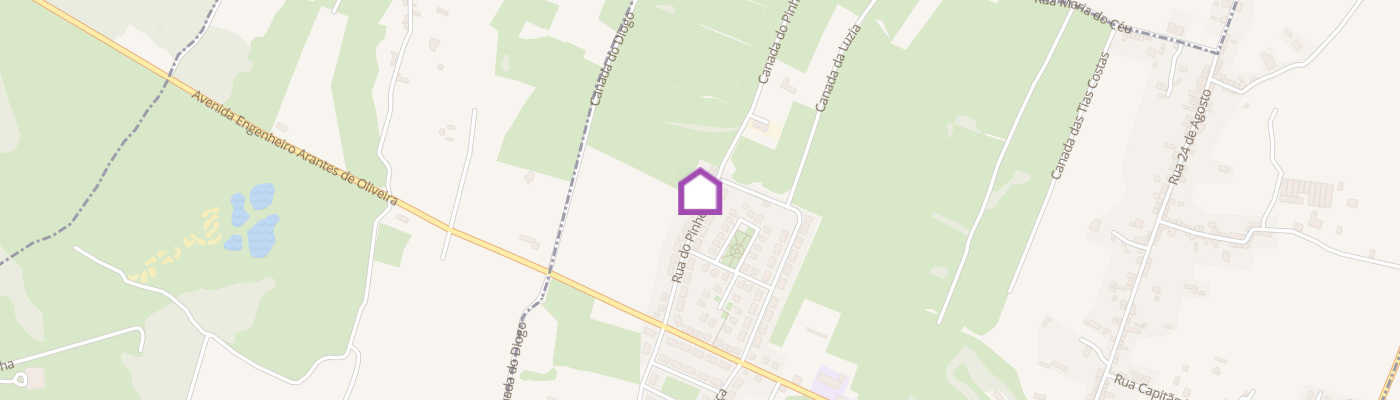
3 bedroom villa with ample outdoor space and warehouse, in the centre of Pico da Pedra - Ribeira Grande 3 bedroom villa, developed on two floors, inserted in a quiet residential neighbourhood, located in the centre of the parish of Pico da Pedra, an area of strong residential character and with a strategic position on the island of São Miguel. Its central location allows easy and quick access to the cities of Ponta Delgada and Ribeira Grande, making this property a practical option for both own housing and investment. In the vicinity there are local shops, essential services, schools, public transport and daily support areas, ensuring convenience in everyday life. Property distribution Ground floor: - Front garden with entrance porch - Entrance hall - Common room with fireplace (stove with heat recovery unit) - Bedroom with wardrobe - Kitchen - Sanitary installation - Gallery with an area for a machine room and barbecue - Garage with about 29 m², with side access and motorised gate - Large warehouse of about 80 m², offering multiple possibilities of use (storage, workshop, support for professional activity, among others) - Backyard, ideal for moments of conviviality and outdoor leisure 1st Floor: - Small distribution hall - Two bedrooms with fitted wardrobes - Storage room - Sanitary installation Equipment and features - Aluminum windows and shutters - Motorized garage door - 200 litre electric water heater The licensing process for the house has not been fully completed, so the property does not have a License of Use. The sale will be carried out in its current state, under Decree-Law No. 10/2024, of January 8 (Simplex), with the eventual regularisation and future obtaining of a license being the responsibility of the buyer. It should also be noted that the structure corresponding to the warehouse, garage and gallery was not part of the initial licensing process. IMPORTANT NOTE: The floor plan of the property available on the Idealista portal/website was automatically generated using the technology employed to create the virtual tour (Matterport). It is intended solely for illustrative purposes, designed to help you understand the layout of the spaces. It does not constitute a technical or official floor plan, nor does it replace any drawn plans. Since the property is being marketed under Decree-Law No. 10/2024, of January 8 (Simplex), the aforementioned floor plan should not be considered binding for any purpose. Additional Information about the AREAS: Total Land Area: 456 m2; NOTES: The areas indicated below are those that are registered. In fact, the property has a higher implantation and construction area than indicated. Implantation Area: 70 m2; Construction Area: 106 m2; ENERGY CERTIFICATION: In accordance with Regional Legislative Decree No. 9/2025, of February 12, which adapts Decree-Law No. 101-D/2020 to the Autonomous Region of the Azores, and in accordance with Article 32 thereof, it is hereby informed that the obtaining of the Energy Certificate is in progress.
Mortgage Simulator


Additional link:https://www.amachado.pt/imovel/?rid=25091732