


-
-
-
-
-
-
-
-
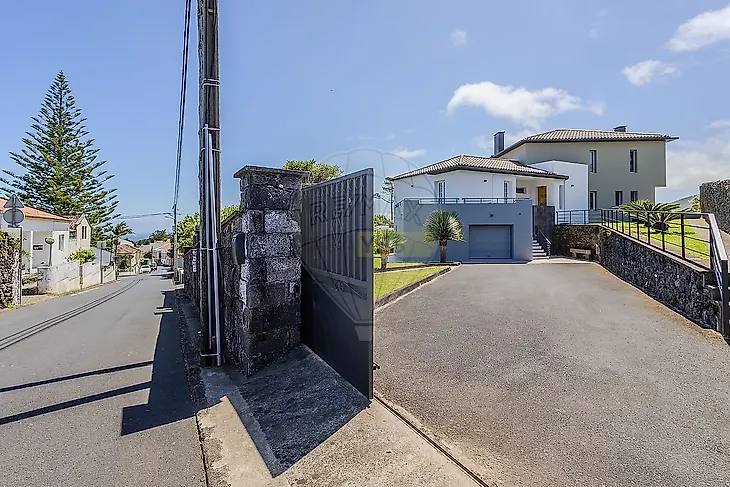
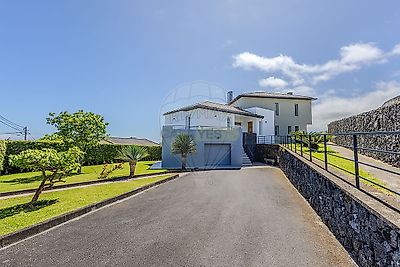
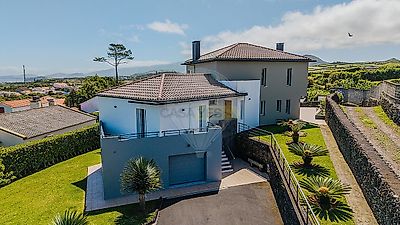
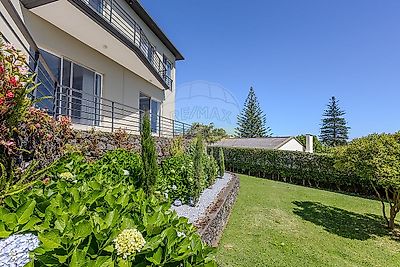
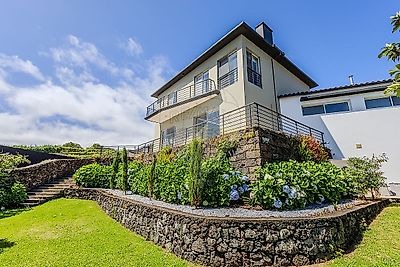

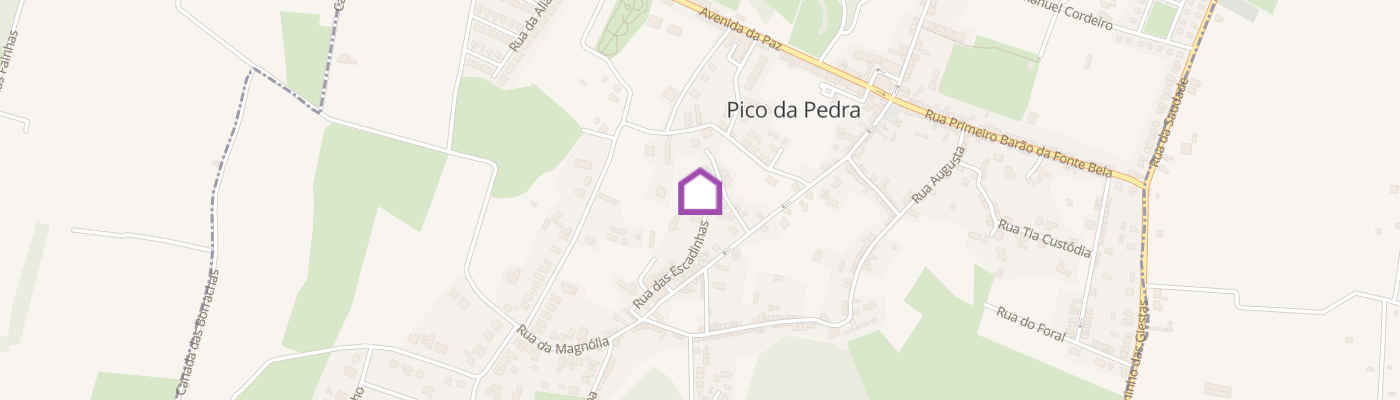
Modern 3-Bedroom Villa with Ocean Views and 2-Car Garage in Pico da Pedra, São Miguel, Azores Set in Pico da Pedra, on a one-way street that offers both central convenience and a more private residential feel, this home stands out for its generous proportions, natural light, and sweeping views across the Atlantic and São Miguel’s north coast. The grounds have been carefully maintained, with landscaped green areas and a variety of plants creating a pleasant, private setting around the house. Recent modernization has enhanced everyday comfort and efficiency, while preserving a layout that is spacious, practical, and well balanced across three levels. The main floor opens into a double-height entrance hall, flowing naturally into the open-plan living and dining area. This is a generous space with direct access to a terrace overlooking the village, the ocean, and the north coast. Directly connected to the social areas, the kitchen includes dedicated cooking and breakfast areas, as well as room for everyday meals. From here, there is access to the laundry room and to the outdoor area, complete with a barbecue space designed for relaxed gatherings with family and friends. Also on the main floor are a guest bathroom and a spacious primary suite, with its own private bathroom and terrace, equally open to the surrounding landscape. The upper floor adds another living area, which can easily be converted into an additional bedroom, along with two further bedrooms and a full bathroom. Both the living room and one of the bedrooms open onto a balcony, where the elevated position reveals an even wider view over the sea and north coast. On the lower level, the property includes a two-car garage and a utility room equipped with a recently installed 500-litre heat-pump system. With aluminium double-glazed windows and air conditioning throughout, this is a home whose quality is not about excess. It is found in the scale of its rooms, the natural connection between its levels, the abundance of daylight, and the view that is present from the very first step inside. Layout by floor Lower level • Garage for two vehicles • Utility room • Recently installed 500-litre heat-pump system Main floor • Double-height entrance hall • Open-plan living and dining room with terrace and sea views • Kitchen with cooking area, breakfast area, and space for everyday meals • Laundry room • Guest bathroom • Primary suite with private bathroom and private terrace with views • Outdoor area with barbecue space Upper floor • Living room, with the potential to become an additional bedroom • Two bedrooms • Full bathroom • Balcony accessed from the living room and one bedroom, with sea and north-coast views Some homes are understood through a floor plan. This one deserves to be walked through, experienced, and seen in person. Contact us to arrange your private viewing.House T3 for sale ;ID RE/MAX: 123541125-196
Additional link:https://remax.pt/123541125-196