-
-
-
-
-
-
-
-
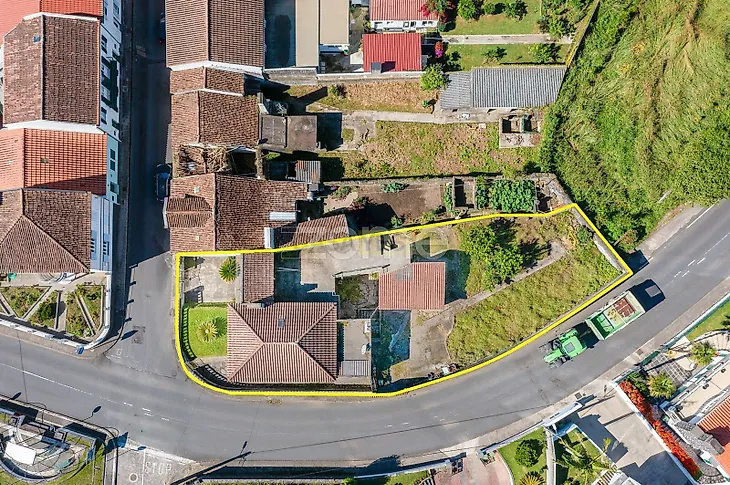

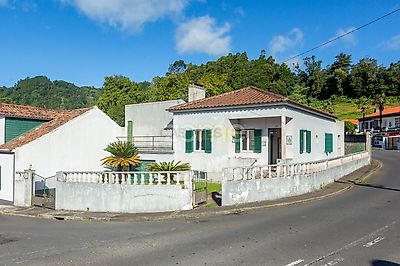

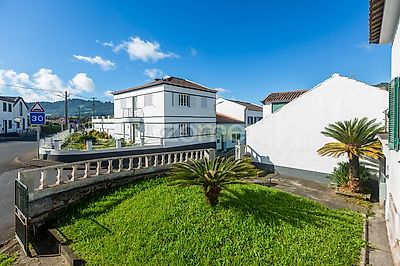

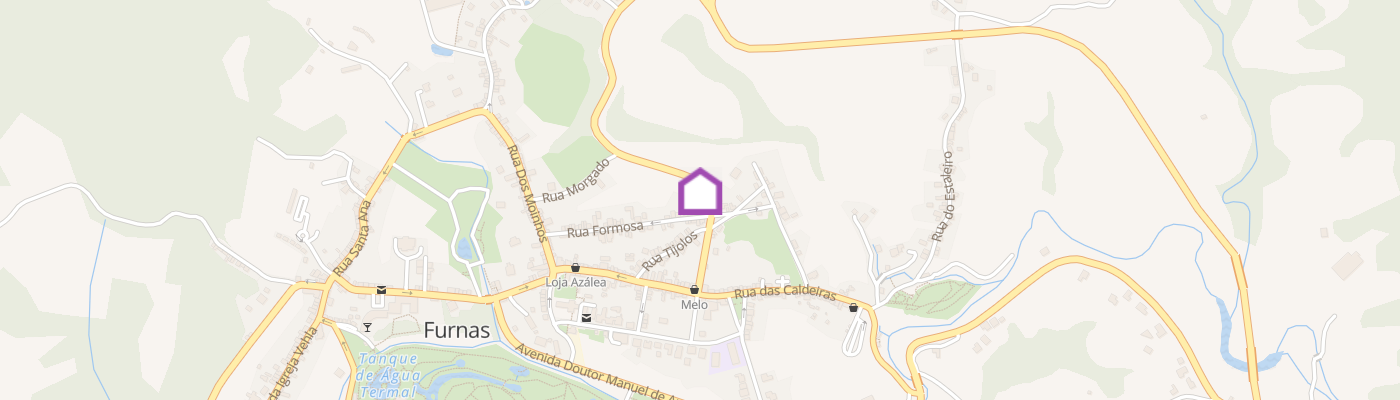
Identificação do imóvel: ZMPT594559 Some properties stand out for what they are. Others, for the possibilities they offer. Located on Rua Formosa, right at the entrance to the village of Furnas, we find this 1+2 bedroom house, offering approximately 253 sqm of gross construction area on a 443 sqm plot, represents an attractive opportunity for investors, entrepreneurs and private buyers looking for a distinctive property with significant potential for added value. Situated in one of the most iconic and sought-after destinations on São Miguel Island, this property stands out for its strategic location, versatile interior spaces, two separate vehicle access points and generous outdoor areas, offering several possibilities for renovation and adaptation. Although the property has been vacant for some time and requires renovation and maintenance work, it retains characteristics that could support a refurbishment project tailored to the future owner's needs and objectives. Key Features - Total plot area: 443 sqm - Gross construction area: 252.50 sqm - Gross private area: 184.16 sqm - Gross dependent area: 68.34 sqm - Property layout: 1+2 bedrooms - Two floors, plus converted attic space - Two separate entrances, both allowing vehicle access - Garage with access from Rua Formosa - Garden and outdoor courtyard - Spacious outdoor terrace - Balcony - Annex and additional utility spaces - Traditional wood-fired oven - Land offering landscaping and improvement potential - Property requiring renovation Layout by Floor: Main Floor — Ground Floor The main floor accommodates the principal living areas and offers an interior layout that could be redesigned as part of a future renovation project. It comprises: - Entrance hall/living area - Bedroom - Bathroom with shower - Pantry - Kitchen - Living room - Access to the balcony and annex - Access to the converted attic space - Internal connection to the lower floor This level features wooden ceilings and several traditional architectural elements that could be incorporated into a refurbishment project, preserving part of the property's original character and identity. Lower Floor — Basement Level The lower floor offers a versatile arrangement, with several rooms and direct access to the exterior. It includes: - Distribution hallway - Room currently used as a living room/bedroom - Kitchen - Bathroom - Garage - Storage and utility areas - Access to the outdoor courtyard This level could play an important role in a renovation project, particularly through reorganising the interior spaces and potentially improving ceiling height, subject to technical assessment and compliance with applicable building regulations. Outdoor Areas — An Opportunity to Add Value One of the property's main advantages is the variety of its outdoor spaces. The house benefits from a garden, courtyard, balcony, annex and spacious terrace, providing opportunities to create different areas for relaxation and entertainment. The terrace, thanks to its size and layout, could become an inviting outdoor living area, with space for al fresco dining, a barbecue, a lounge or other private leisure facilities. The land itself offers a genuine blank canvas, with the possibility of developing landscaped gardens, relaxation areas or green spaces that could significantly enhance the property's appeal. The existence of two separate access points — one from Rua Formosa, leading to the garage, and another lateral entrance allowing vehicle access to the annex and land — is an important advantage in terms of functionality and versatility. Investment and Renovation Potential: This is a property that deserves to be considered not only for its current configuration but, above all, for the possibilities it may offer following a carefully planned renovation. Its construction area, two-level layout, separate access points and outdoor spaces allow several potential uses to be explored, ranging from a family residence with leisure areas to a project aimed at the tourism or accommodation market, particularly relevant in a destination with strong visitor appeal. The renovation requirements therefore present an opportunity to reimagine the spaces, modernise the infrastructure and adapt the property to a new concept, making the most of its existing characteristics and location. Location and Surroundings — Furnas, São Miguel Situated on Rua Formosa, at one of the entrances to Furnas via the northern road, this property benefits from an attractive position in one of the best-known and most visited villages in the Azores. Furnas is renowned for its remarkable natural surroundings, geothermal activity, lush green landscapes and tourism attractions recognised both nationally and internationally. Some of the main attractions include: - Terra Nostra Park, with its botanical garden and thermal pool - Poça da Dona Beija, famous for its natural thermal bathing pools - Furnas Lake, one of São Miguel's most iconic natural lands
Mortgage Simulator



Additional link:https://zome.pt/pt/ZMPT594559