
-
-
-
-
-
-
-
-
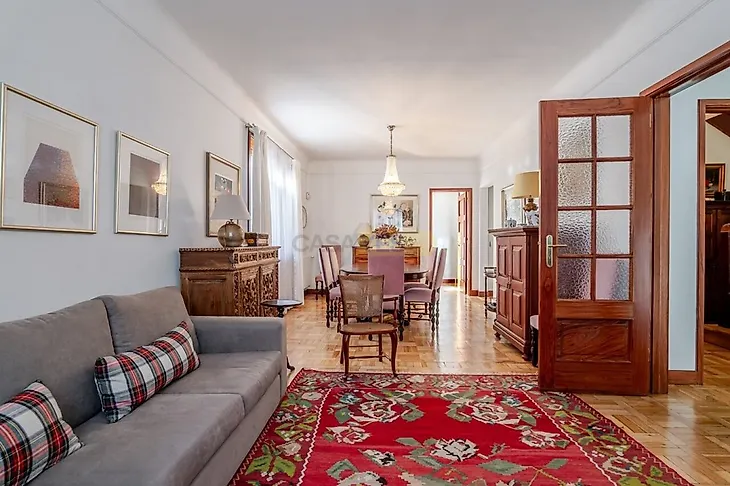
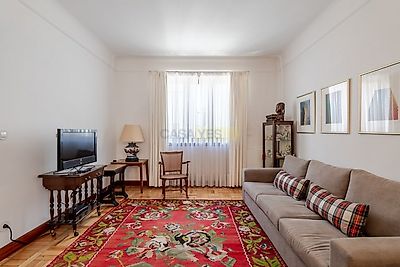
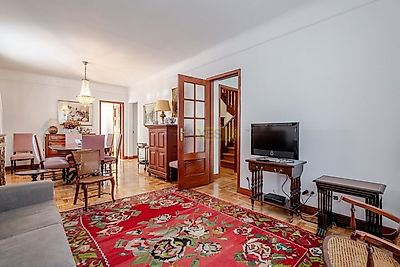
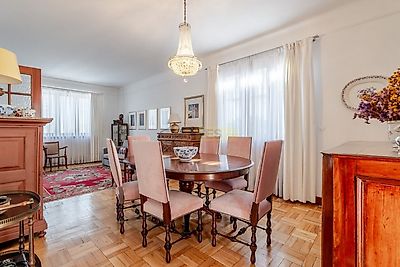
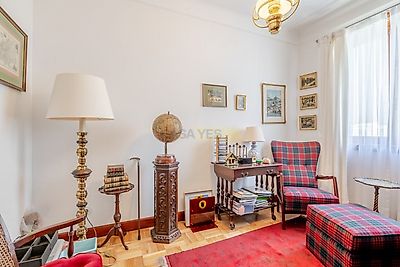

In this home, space, light, and original features coexist with a renovation that has adapted the house to a contemporary lifestyle. Spanning three floors, this home features a clear separation between social and private areas, standing out for its functional layout, spacious rooms, and the presence of a garden on two sides, which creates a pleasant connection between the house and the outdoors. The basement offers a particularly versatile space that can function as an independent area supporting family life, including a large laundry room with excellent storage capacity and amenities for household chores, additional storage, a multipurpose room, and a bathroom. The ground floor houses the home’s social areas, such as a spacious and very bright living room, an office or additional bedroom that is equally bright, a fully equipped and renovated separate kitchen, and a guest bathroom that has also been renovated. The connection to the outdoors is one of the property’s defining features: the garden and balconies extend the home beyond its interior spaces. The private area of the home is located on the first floor and consists of three bedrooms-one of which is an en suite-plus a full bathroom serving the remaining bedrooms. The property also includes a one-car garage. Its location, near the University Campus and São João Hospital, places the house in a well-established part of the city, with easy access to various parts of Porto. A generously sized home with its own unique exterior and character, located in one of the city’s most sought-after residential areas. Features: Central heating.