-
-
-
-
-
-
-
-
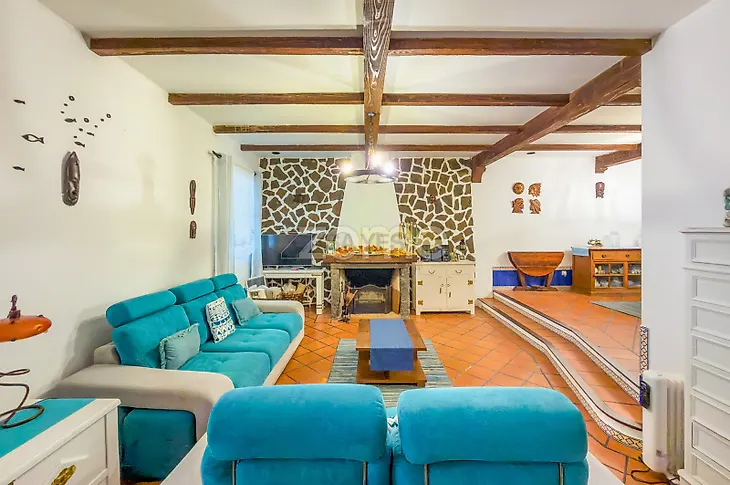
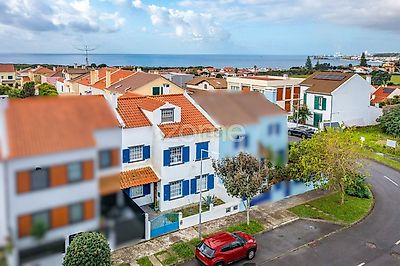
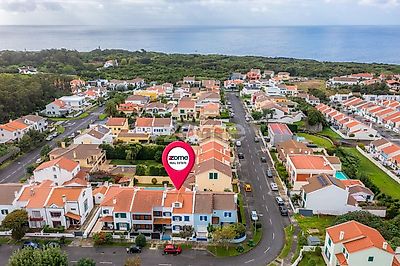
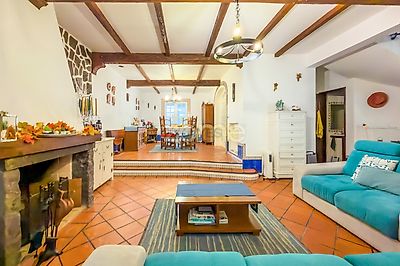
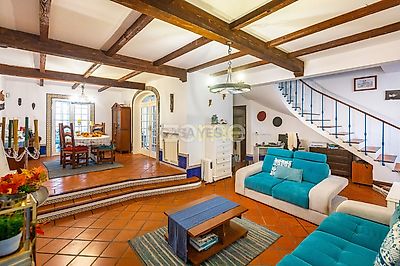

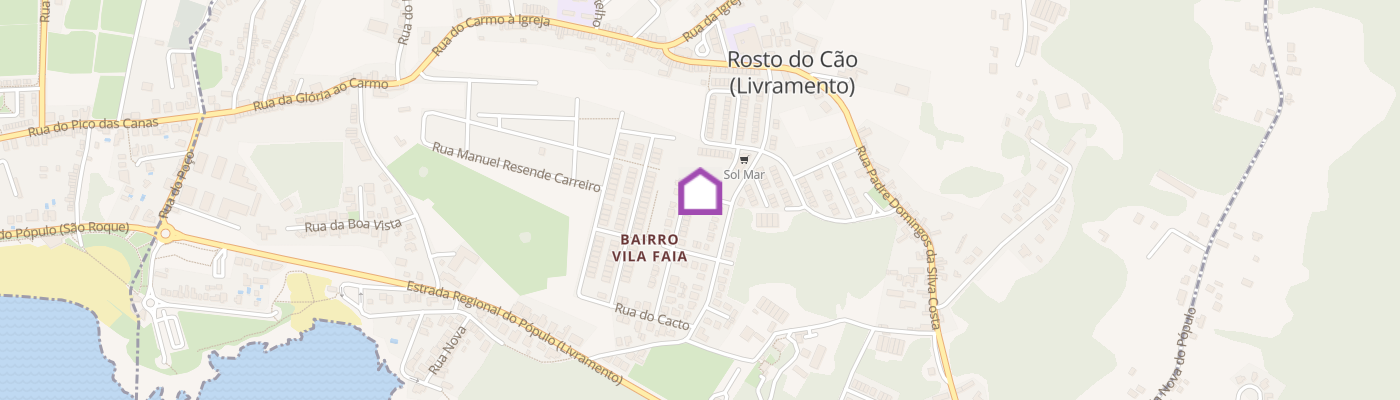
Identificação do imóvel: ZMPT595272 Some homes stand out for their location. Others capture your heart with their character. And some bring together the very best of both worlds Located in the sought-after Vila Faia residential neighbourhood, in Livramento, Ponta Delgada, this charming 3-bedroom house offers 2 en-suite bedrooms, 4 bathrooms, a fireplace, central heating and a private patio with a barbecue area, just 250 metres from the beach. With a gross construction area of 204.46 sqm, set on a 164 sqm plot, this distinctive property offers accommodation arranged across three usable levels, combining generous living spaces, practical design and a welcoming atmosphere. Its rustic-inspired architecture gives the house a unique personality, with exposed wooden ceiling beams, terracotta-style flooring, natural stone details and elegant wrought-iron features, including chandeliers, wall lights and curtain fittings. Every detail contributes to a warm and authentic atmosphere, where traditional charm meets everyday comfort. More than just a house, this is a place where family life, character and the relaxed Azorean lifestyle come together. A living room designed for togetherness. A fireplace that makes every moment feel special. The main floor features a spacious living and dining area, with interconnected spaces that create a welcoming setting for family gatherings and entertaining guests.The fireplace, framed by a natural stone feature wall, adds warmth and character, making this an especially inviting space during cooler evenings. Exposed wooden beams, traditional decorative details and natural light enhance the room's distinctive personality. The kitchen, fitted with contemporary cabinetry, connects conveniently to the dining area, offering an attractive balance between practicality and traditional design. A private outdoor space to enjoy the Azorean lifestyle. At the rear of the property, a pleasant private patio with a built-in barbecue provides the perfect setting for outdoor meals, family gatherings or relaxed evenings with friends. An attractive glass-enclosed gallery, featuring a wooden ceiling, creates a sheltered transition between the interior and the outdoor area. This versatile space can serve as an additional sitting area, reading corner or informal entertaining space. Imagine enjoying a weekend barbecue, sharing a meal with family or simply relaxing outdoors, with the Atlantic Ocean just a short walk away. Property layout Ground Floor | Social living and outdoor connection - Entrance hall, providing access to the main living areas. - Spacious living and dining room, featuring exposed wooden beams and a natural stone fireplace. - Fitted kitchen, combining contemporary cabinetry with traditional decorative features. - Guest bathroom and an additional bathroom. - Laundry room, adding convenience to everyday living. - Glass-enclosed gallery, with a wooden ceiling and direct outdoor access. - Private patio with barbecue, ideal for outdoor dining and entertaining. First Floor | Comfort and privacy - Generous master suite of approximately 29 sqm, offering an inviting and comfortable private retreat. - Walk-in wardrobe, featuring extensive built-in wooden storage. - En-suite bathroom, with a bathtub and traditional-style finishes. - Second bedroom, with two windows allowing natural light into the room. - Additional bathroom with shower, serving this floor. Top Floor | A charming space beneath the roof - Second en-suite bedroom, created within the converted attic space. - Exposed wooden ceiling, adding warmth and architectural character. - North- and south-facing windows, providing natural light and ventilation. - Private bathroom with shower. - Generous built-in storage, making practical use of the roof space. This upper level offers a particularly private and cosy atmosphere, making it suitable for guests, an older child or anyone who appreciates having a more independent space within the home. Additional features and specifications - 3-bedroom property, including 2 en-suite bedrooms. - 4 bathrooms across the different floors. - 204.46 sqm gross construction area. - 198.66 sqm gross private area, according to the official property tax record. - 164 sqm total plot area. - Fireplace in the living room. - Central heating system, installed on the two main floors, currently switched off at the owners' discretion. - Alarm system. - Sound system. - Electric hot water storage tank. - Built-in wardrobes and additional storage spaces. - Private patio with barbecue. - Glass-enclosed gallery connecting the house to the outdoor area. - Rustic architectural details, including wood, natural stone and wrought iron. Vila Faia and Livramento | Coastal living close to the city Living in Vila Faia means enjoying the tranquillity of a residential neighbourhood while remaining close to everyday conveniences.Situated in Rosto do Cão (Livramento), on the southern coast of São Miguel Island, Vila Faia is an e
Additional link:https://zome.pt/pt/ZMPT595272