-
-
-
-
-
-
-
-
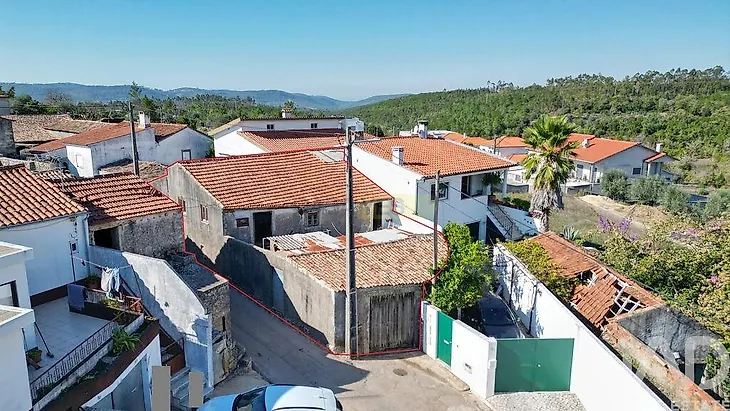
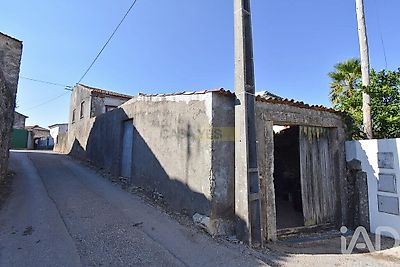
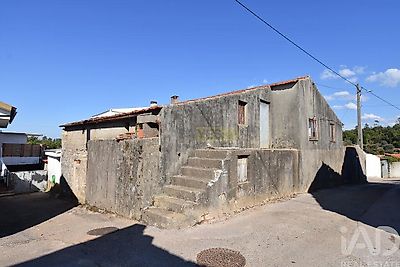
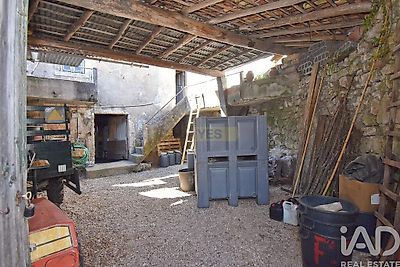
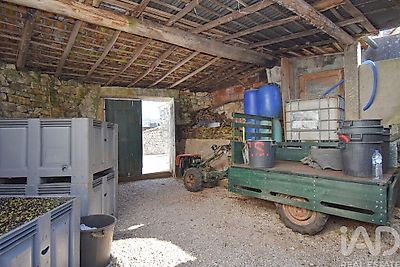

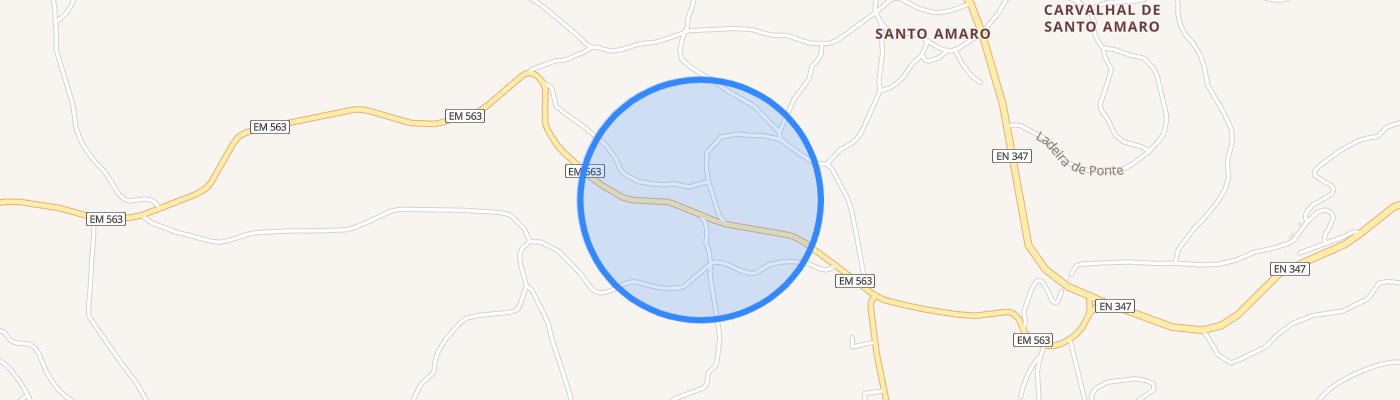
Stone house requiring complete renovation, with two bedrooms and a huge courtyard. Located in a charming village in the municipality of Penela, it has good access, mains water and electricity supply, fiber optic connection, and sewage infrastructure next to the house—only requiring a connection request. The house comprises an interior courtyard, ground floor, and first floor. The property has two entrances: one directly from the street into the house and a second pedestrian and vehicular entrance to the courtyard, which features a large covered section and an open area, allowing for garage space and an excellent leisure zone. Like all houses of its era, the basement/ground floor consists of a large storage area and wine cellar. It is worth noting that on this property, the ground floor has sufficient height to be used as a living area and also has an independent exit to the street. From the courtyard, stairs lead up to a veranda and into the first floor of the house. A hallway provides immediate access to the right to a large living room with an exterior window, a simple but functional bathroom, and two bedrooms. In that period, bedrooms were typically small and houses had large living spaces, which today allows for removing interior walls and resizing spaces to adapt the house to current needs and create, if desired, a different room layout. Continuing along the hallway, we reach the kitchen, with its typical floor fireplace and bread oven. It is a space requiring complete renovation but with plenty of area available to create the ideal kitchen. On this floor, there is also a very large and spacious storage area with access to a veranda and stairs leading to the street. This zone served as storage but is located within the house and allows for creating, for example, additional bedrooms, an office, or even a separate guest house or rental unit. It can be completely independent. The house is built in stone with solid walls, century-old wooden floors, and a roof that, while not leaking, requires improvements that may not be necessary immediately. A partially covered courtyard that provides privacy, allows parking for three cars, and offers space to create a leisure area. Property description: - 104 m² total land area - 156 m² gross construction area Features: - 2 bedrooms - 2 living rooms - 1 kitchen - 1 bathroom - 2 verandas - 1 courtyard - 1 wine cellar - 2 storage areas Relevant distances: - Penela village 3 km away - Condeixa village 13 km aw