-
-
-
-
-
-
-
-
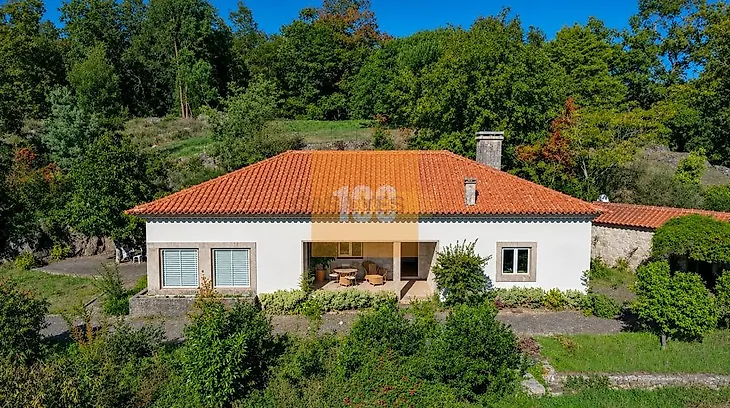
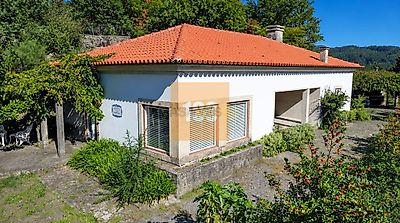
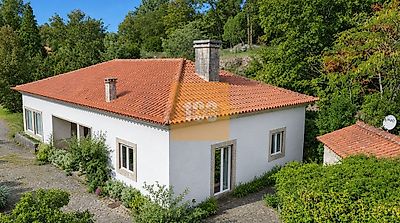
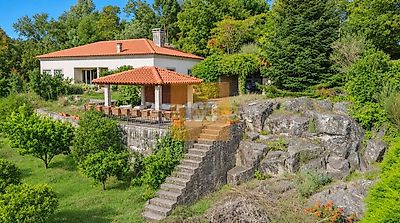
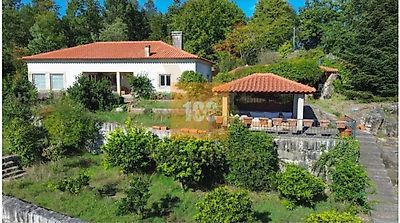

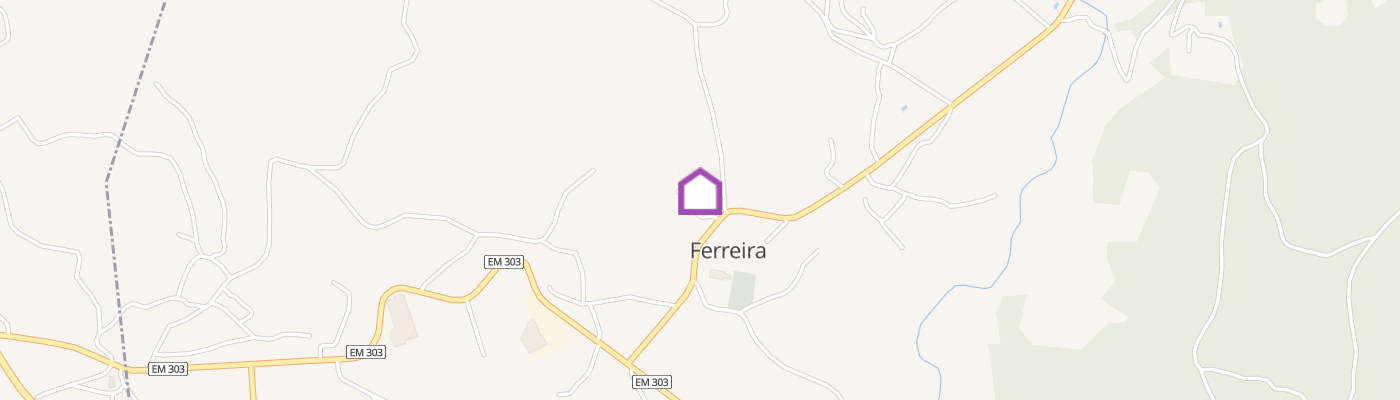
3-bedroom house located in Paredes de Coura with 306m2 of gross area and a plot of 4,914m2. A fantastic 3-bedroom house, ready to move into and in excellent condition, set on an extraordinary plot of approximately 4,900m2, where space, privacy and nature meet in a truly special setting. The house has 3 spacious and bright bedrooms, one of which is a suite, with excellent areas and large windows in all rooms. The kitchen is one of the hearts of the house, spacious, square and with space to create a central island, it is perfect for family meals or moments of conviviality with friends. The magnificent stone fireplace with heat recovery makes this space especially welcoming on colder days. Next to the living room there is also a pleasant dining area with breathtaking views - the ideal place to start the day with a quiet breakfast or gather the family around the table while the landscape transforms before your eyes. Outside, the fantastic porch with sofas invites you to enjoy late afternoons, receive friends, or simply stop and appreciate the silence and nature. A barbecue area with covered dining space and a parking area are also available, ensuring protection for vehicles. The property also includes a plot of land with 3 ruins with an approved restoration project, an events hall, and 2 swimming pools. This feature represents an opportunity for those who wish to develop an investment project, combining homeownership with the possibility of exploring spaces intended for events and local accommodation. The location, close to a sought-after region for those who value nature and tranquility, may also allow you to explore the tourist potential associated with the 'Camino de Santiago' and the Summer Events and Festivals of Paredes de Coura. A rare property, with space, views, privacy, and possibilities that you will hardly find all together in one place! House Features: - Single-story house with attic - 3 bedrooms, including one suite - Possibility of converting the attic into an additional bedroom - One bedroom with direct access to the outside - Kitchen with fireplace - Double-glazed windows - Previous wood details - Excellent sun exposure and completely open views Outdoor Space: - Barbecue area with covered space - Outdoor dining area - Leisure area with sofas - Fruit trees - Covered garage - Surrounding land Approved Project with Investment Potential. Land with three ruins and approved project for their restoration.
Additional link:https://www.100domus.com.pt/imovel/?rid=27003024