

-
-
-
-
-
-
-
-
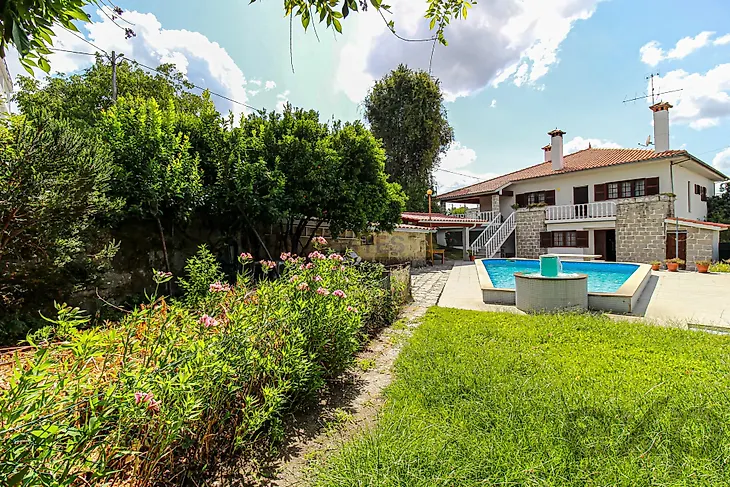
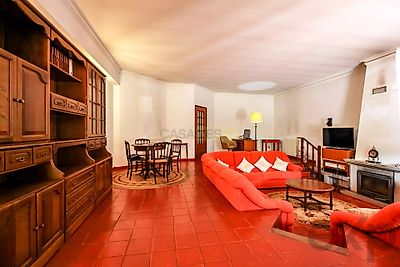
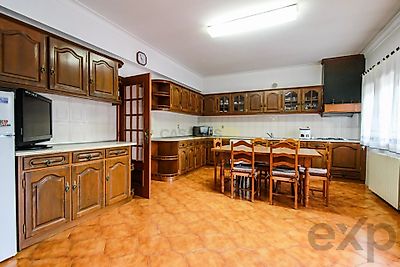
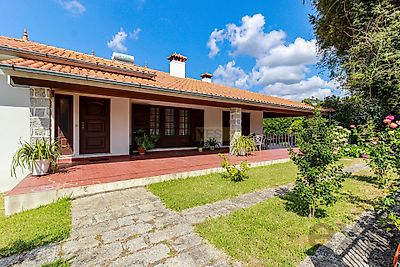
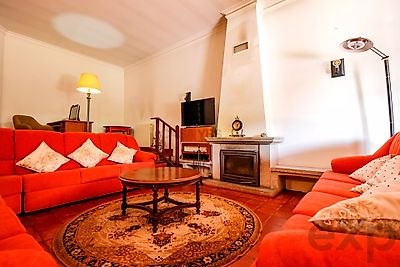

House with traditional Portuguese architecture 5 minutes from the center of Oliveira do Hospital offering comfort and diversity for your daily life. Gross construction area: 493 m2. Total land area: 763 m2. Closed garage for 3 cars. 446 m2 well maintained garden. Pool. Barbecue with wood oven. This property can offer a variety of options to adapt your lifestyle to all seasons. With a total usable area of 260 m2 developed over two floors, each accessible directly from the outside considering the ease of access throughout its architecture. The main living area develops on the 1st floor with a T2 typology where you find distinct social zones. An additional full floor, on the ground floor, offers the possibility of a third bedroom. Construction: 1989. Energy Certification: A+. Pellet central heating. Fireplaces for ambient heating of social spaces. Double glazing with double glass. Solar panels. Wine cellar with bar. Game room. This house could be the suitable opportunity for a couple or a small family seeking tranquility and diversity for their daily life. Considering the independent entrances, it also opens the possibility of sharing the property while maintaining the privacy of your guests, and it can also be used as an income-generating asset. Count on me, schedule your visit (Virtual or Physical) and discover it for yourself.
Additional link:http://www.expportugal.com?q=87265284