

-
-
-
-
-
-
-
-
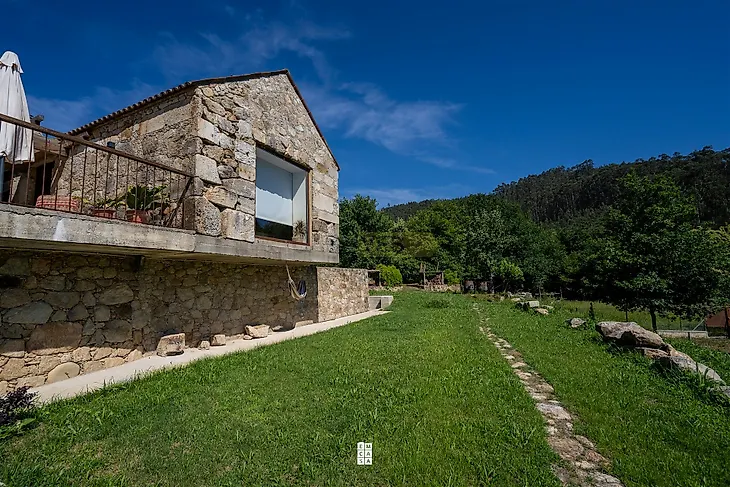
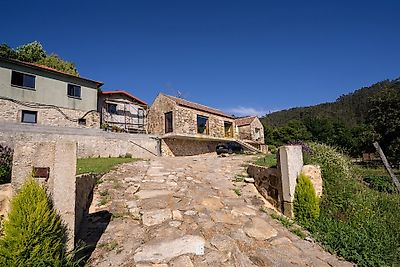
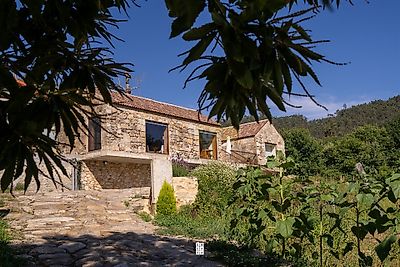
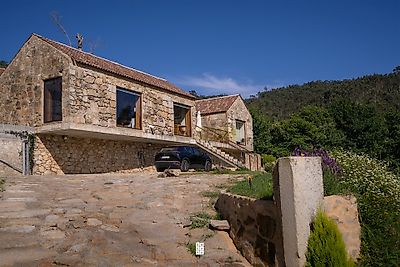
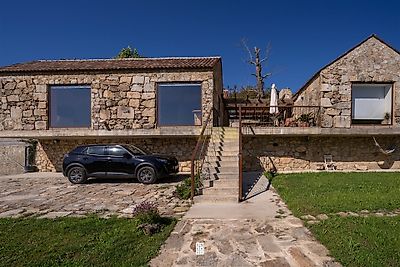

Brand-New 3-Bedroom Villa | Where Tradition Meets Comfort and Versatility Set in the peaceful village of Ossela, this stunning brand-new 3-bedroom villa perfectly blends the timeless charm of traditional stone architecture with the comfort, efficiency and elegance of contemporary finishes. A truly distinctive property, designed with two separate living areas featuring independent entrances, connected by a charming private courtyard. An ideal solution for families who wish to enjoy both proximity and privacy. Its versatile layout adapts to a variety of lifestyles, making it perfect for multi-generational families, those wishing to accommodate relatives or guests with complete independence, or simply anyone looking for a flexible and multifunctional home. The main living area comprises a spacious 2+1 bedroom layout, featuring an open-plan living room and kitchen. High wooden ceilings, natural stone walls and a wood-burning stove create a warm, inviting atmosphere full of character. The second section of the property offers an equally functional layout, including a living room, kitchen, bedroom and bathroom, providing an independent extension of the main residence with complete flexibility of use. The property also benefits from a second kitchen, ideal for entertaining or supporting larger family gatherings, adding even more practicality to everyday living. Additional features include a 20 m² basement/storage area, perfect for extra storage, and a 25 m² wine cellar, offering a unique space that wine enthusiasts will appreciate or which could easily be transformed into an exclusive leisure or entertainment area. Outside, the private courtyard becomes the heart of the home. This welcoming outdoor space is perfect for relaxing and entertaining, complete with a traditional barbecue and wood-fired oven, creating the ideal setting for unforgettable moments with family and friends. Property Highlights Brand-new 3-bedroom villa; Flexible layout with two independent living areas; Traditional stone-inspired architecture; Open-plan living room and kitchen; Second fully equipped kitchen; High wooden ceilings; Wood-burning stove; Two full bathrooms; 20 m² basement/storage room; 25 m² wine cellar; Private courtyard; Barbecue and traditional wood-fired oven; Excellent sun exposure; Peaceful location just minutes from Oliveira de Azeméis.More than just a house, this is a property that combines the timeless appeal of traditional architecture...
Additional link:https://www.emcasa.pt/imoveis/show.aspx?idcont=28906165