-
-
-
-
-
-
-
-
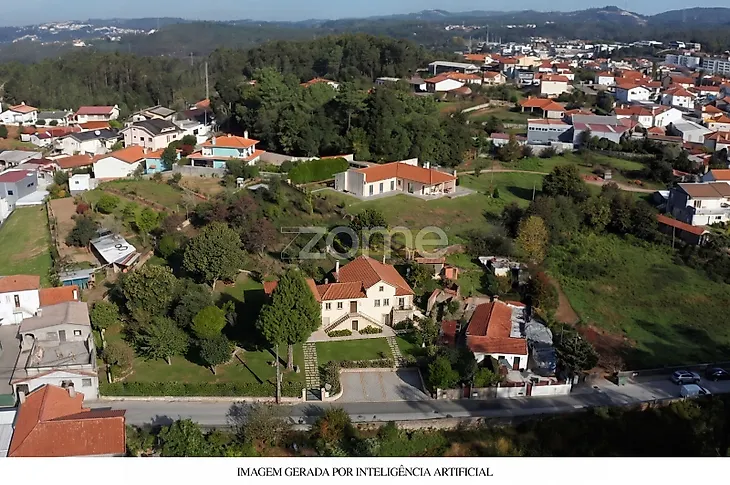
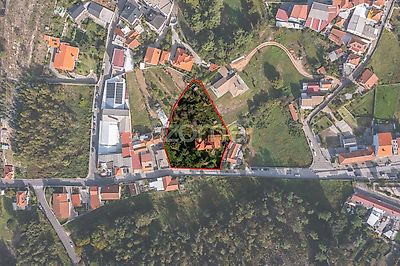
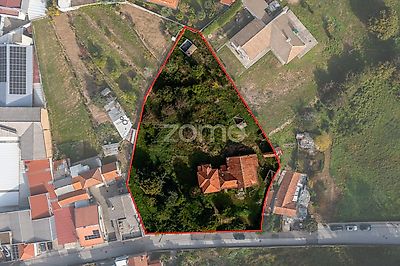
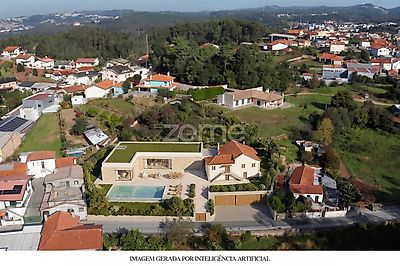
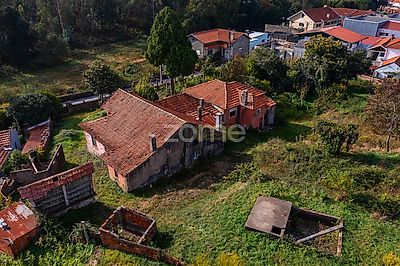

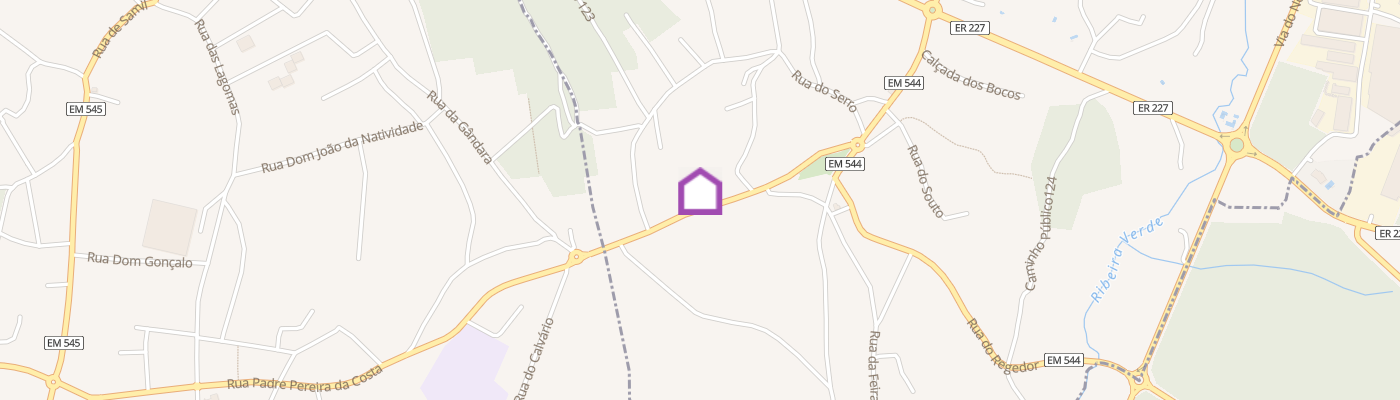
Identificação do imóvel: ZMPT594951 We present this property, featuring a 3061 m² plot of land, located at Rua Marquês de Marialva, Nos. 181 and 191, in Nogueira do Cravo, Oliveira de Azeméis. It is situated in a residential area with potential for redevelopment and the construction of housing. The property includes a house in need of reconstruction, with a gross private area of 189 m², as well as a second existing structure—also requiring reconstruction—which is not currently legalized. The size of the property and its urban planning context are its key distinguishing features, offering the scope to explore various residential development options. According to the Municipal Master Plan (Plano Diretor Municipal) for Oliveira de Azeméis, the property is classified as a "Residential Area I" (Espaço Residencial I)—a category primarily designated for housing. This classification allows for the potential reconstruction of the existing house, as well as the exploration of new residential construction, subject to compliance with applicable urban planning regulations and the necessary approval from the Municipal Council. This is a particularly attractive opportunity for those seeking a generously sized plot of land, whether for a personal housing project or as a real estate investment. Property Composition: Existing house for reconstruction • Building intended for reconstruction; • Footprint (building area): 110 m²; • Gross private area: 189 m²; • Located on a plot of 1,470 m²; • Potential for a rehabilitation and adaptation project tailored to current needs, in compliance with legal and urban planning requirements. Second existing structure • Structure with the characteristics of a house; • Requires reconstruction work; • Not currently legalized; • Any intervention, regularization, or potential reconstruction is subject to review and authorization by the competent authorities. Land The property comprises three separate registered plots (parcels) with the following areas: • 1,470 m²; • 1,770 m²; • 280 m². The combined size allows for the exploration of residential development solutions, enhancing the outdoor space and the property’s residential setting. Areas according to the Property Registry (Cadernetas Prediais): • Total land area: 3061 m²; • Footprint of the house as identified in the registry: 110 m²; • Gross private area of the house: 189 m². The total area represents the sum of the three plots, including the area occupied by the building's footprint. Zoning (PDM) — Residential Area I According to the urban planning information provided, the property is located within an area classified as "Residential Area I" (Espaço Residencial I) under the Municipal Master Plan (PDM) of Oliveira de Azeméis. This classification designates housing as the preferred use, allowing for the exploration of reconstruction, expansion, or new construction projects, in accordance with the applicable urban planning parameters. Among the provisions set forth in the regulations for this category are: • Predominantly residential use; • A maximum façade height of 7 meters; • A maximum building footprint of up to 70% of the plot or lot, subject to regulatory conditions; • Compliance with established building lines, setbacks, and other urban planning requirements; • The necessity of assessing site constraints and obtaining the relevant municipal approvals. This urban planning classification adds value to the property, allowing for the exploration of various residential development possibilities. The realization of any project will depend on confirming the buildable capacity of each plot, accounting for existing constraints, and obtaining approval from the Oliveira de Azeméis City Council. Development Potential The property possesses characteristics that allow for the consideration of several options: 1. Reconstruction of the existing dwelling Rehabilitation of the structure identified in the property records, creating a home adapted to modern needs, with a generous outdoor area. 2. Development of a private residence with land The possibility of developing a home with outdoor space for a garden, leisure activities, or other uses permitted under applicable legislation. 3. Development of new housing The total land area and its classification as "Residential Space I" (Espaço Residencial I) allow for the assessment of a residential project—potentially including more than one unit—subject to urban planning confirmation. 4. Real estate investment The property may be of interest to investors or developers looking to explore a reconstruction or residential construction project, taking into account the configuration of the plots and the parameters defined in the Municipal Master Plan (PDM). Location Situated on Rua Marquês de Marialva in Nogueira do Cravo, the property benefits from a residential setting, with access to local amenities and services, as well as a connection to the center of Oliveira de Azeméis. The location offers th
Additional link:https://zome.pt/pt/ZMPT594951