-
-
-
-
-
-
-
-
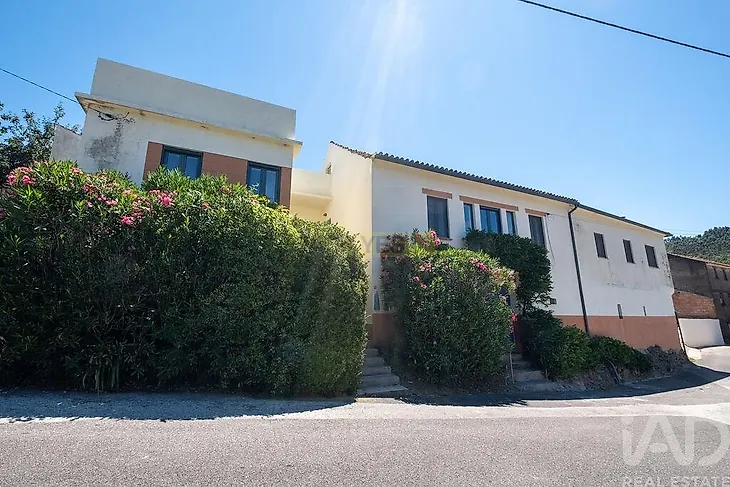
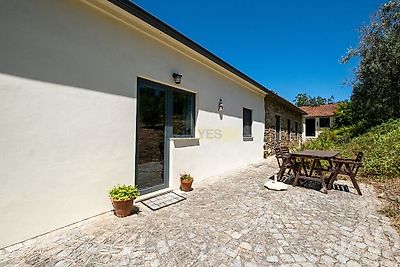
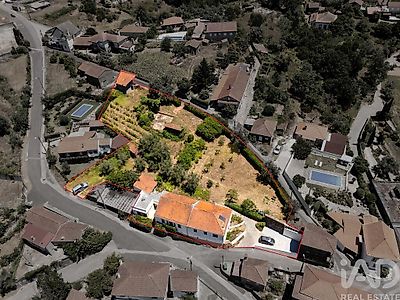
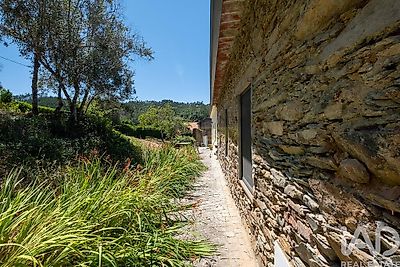
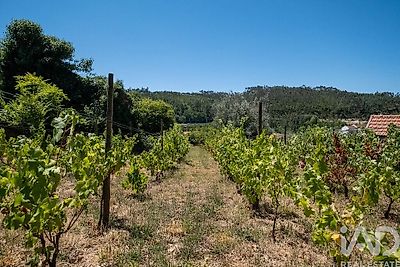

Charming Stone House with Small Vineyard and Independent Guest Annex Fully renovated in 2020 and awarded an A+ energy rating, this charming stone-built house features distinctive French-inspired aesthetics evident in its decoration, proportions, and spatial organization. All facilities, including the independent annex, are situated on a single level. Located in a small village with its own railway station, the property offers direct rail access to Coimbra, a UNESCO-classified city, with connections to wider rail networks. The town of Mortágua is less than 10 km away, providing all local services, while Anadia and Mealhada are both within 30 minutes in the opposite direction. Coimbra is approximately 55 minutes by car, and Porto's international airport is roughly 90 minutes away. Main House A few steps lead to the main entrance. Entrance hall — 2.9 m x 1.3 m Bathroom — 2.7 m x 2.7 m, with bathtub and shower Bedroom — 2.8 m x 2.7 m Living room — 5.7 m x 4.3 m, with patio doors opening onto a small veranda Master bedroom — 5.7 m x 2.9 m Kitchen/dining room — 8.6 m x 7.1 m, a spacious open-plan area beneath a large pitched wooden ceiling, featuring a wood-burning stove and patio doors opening onto a terrace and garden at the rear From the kitchen/dining room, a staircase descends to a cellar (6.8 m x 5.7 m), which connects to a laundry room (6.6 m x 2.3 m) with direct access via door to the side parking area. During renovation, the original stonework was carefully preserved and remains visible throughout the house, lending genuine character to the interior. Independent Annex Accessed from the main entrance area, the annex provides fully independent accommodation: Kitchen — 3.7 m x 2.5 m Living room — 3.9 m x 3.8 m, with patio doors to the garden Bedroom — 3.5 m x 2.9 m Bathroom — 3.1 m x 1.4 m, with shower Beneath the annex is additional storage space, ideal for firewood and equipment. Gardens and Grounds The total land extends over 2,200 m², with a private rear garden planted in 2020 alongside the renovation. The vineyard, comprising 100 vines, now produces well, and the garden also includes olive trees, more than six varieties of citrus trees, and peach and plum trees. A large old stone barn (5.3 m x 3.6 m) offers potential for conversion. Additional Features Double-glazed windows and mosquito screens throughout the house, wood-fired central heating, solar hot water, high-speed fibre optic broadband, and mains drainage. #ref: 968507