-
-
-
-
-
-
-
-
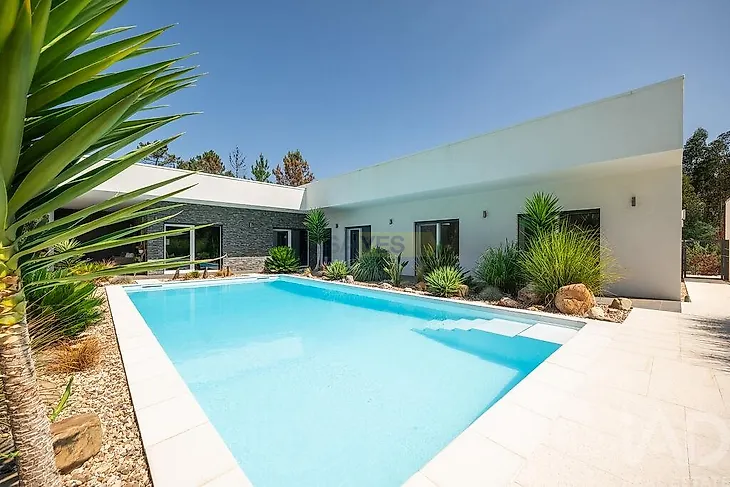
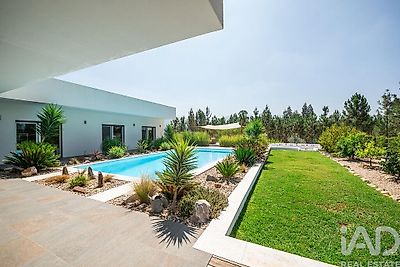
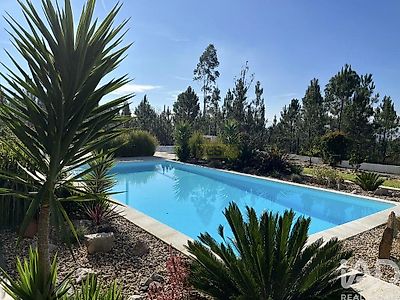
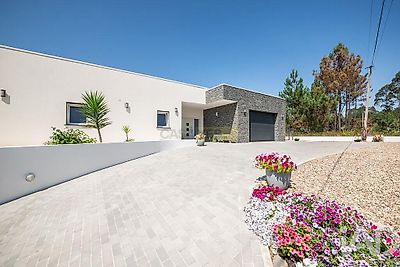
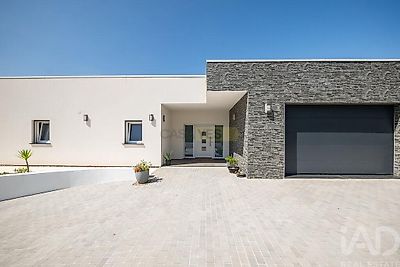

Casa da Raposa is a modern, energy-efficient residence offering space, privacy and practical single-level living in a tranquil setting on the outskirts of the city. Situated on a 1,408 m² plot, fully walled and fenced, the property enjoys panoramic views of Serra da Lousã while remaining just minutes from local amenities. Built in 2019 and designed by a local architect, the house combines contemporary design with excellent construction quality and an A+ energy rating. The house and pool are fully registered. Light, space and living on one level With approximately 290 m² of usable area, the residence is designed entirely on a single floor, making it ideal for comfortable daily living. At its heart is a bright open-plan area of 74 m² encompassing kitchen, dining room and living room, flooded with natural light and opening directly onto a covered veranda, pool and gardens. This seamless connection between interior and exterior creates a relaxed and welcoming atmosphere throughout the home. The bespoke kitchen, locally manufactured, features a large central island, integrated appliances and ample storage space. The residence includes three double bedrooms. The master suite offers a spacious bedroom, dressing area and ensuite bathroom, with direct access to the pool and terrace. The other two bedrooms share a family bathroom, along with a guest toilet. A plant room, utility room and double garage of 36.4 m² complete the layout. Efficient, modern and comfortable year-round Built with energy performance in mind, the property features insulated flooring, roof and walls, an external ETICS insulation system and double glazing with electric shutters. Heating and hot water are provided by a Rotex/Daikin system with underfloor heating throughout the house, supported by an air-source heat pump, 5 solar-thermal drain-dry panels for hot water and six photovoltaic panels for electricity. A panoramic wood-burning fireplace adds warmth and ambiance to the living room. The best of outdoor living The gardens are designed for both relaxation and lifestyle. At the centre of the outdoor space is a saltwater pool measuring 10 m x 5 m, with LED lighting, easy access and automated treatment system. The surrounding terraces offer multiple areas for sunbathing, dining and entertaining guests. A dedicated outdoor kitchen area includes a barbecue, pizza oven and fire pit, creating the perfect setting for long summer evenings. The south-facing garden also features raised vegeta