

-
-
-
-
-
-
-
-
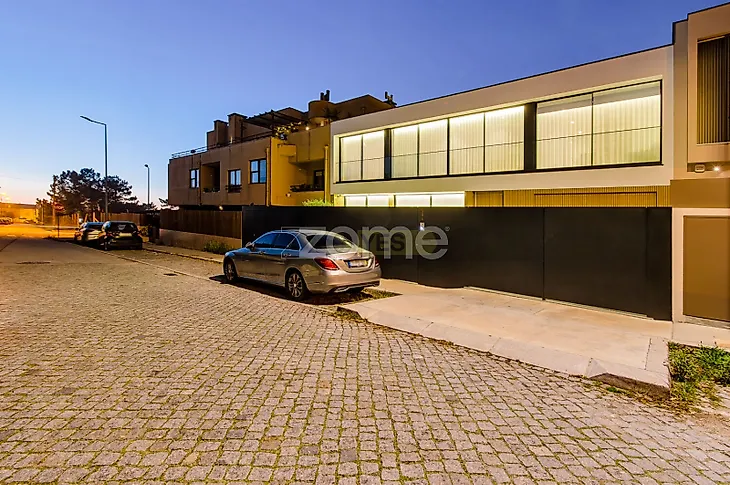
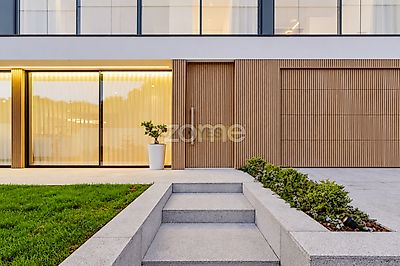
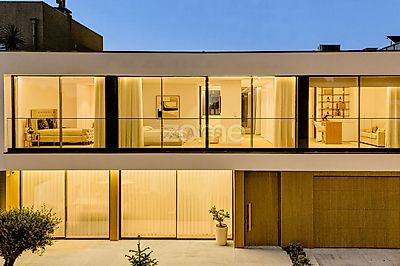
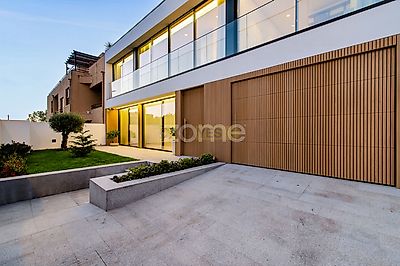
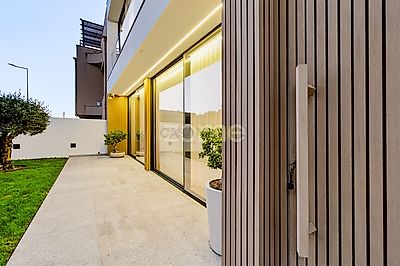

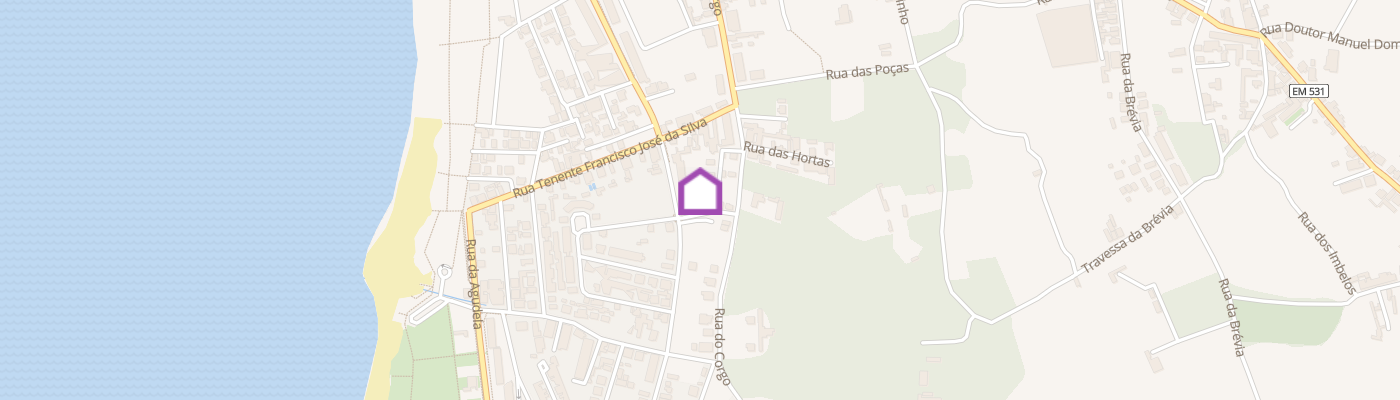
Identificação do imóvel: ZMPT594358 Are you looking for a Luxury House, featuring contemporary architecture, in a privileged location near the sea, with high-quality construction and finishes and exceptional standards of comfort? You have just found it! We are delighted to present this extraordinary 3-bedroom villa, built in 2025, arranged over two floors and featuring two façades (north and south), located in a privileged area of Lavra, just a few metres from the beach (less than a 5-minute walk) Set on a 301 m² plot and offering a gross construction area of 252 m², this property stands out for its minimalist lines, the use of premium construction materials, and its large glazed surfaces, which allow an abundance of natural light to flood the interior. This is a house where architecture, materials and construction quality have been carefully considered down to the finest detail, ensuring exceptional standards of quality and comfort, while enhancing natural light and creating a harmonious connection between indoor and outdoor spaces. Key Features – Comfort and Technology Automatic sectional gates Alarm and video surveillance system Home automation – lighting, access gate and entrance door (with the possibility of further expansion) Built-in Bluetooth sound system Integrated indoor and outdoor lighting Electric blackout blinds Electric curtains in the living room 3 En-suite Bedrooms – the master suite features a walk-in wardrobe Bedrooms with built-in wardrobes featuring LED lighting 4 Bathrooms – 3 full bathrooms with walk-in showers and 1 guest toilet Bathrooms finished in natural stone, featuring underfloor heating, Velux electric skylights for natural light, and wall-hung sanitary ware by Porcelanosa Kitchen with a central island, featuring a concealed Franke ceiling extractor hood and cabinets with LED lighting Fully Equipped Kitchen with Bosch Series 6 appliances (full-height refrigerator, full-height freezer, oven, induction hob and microwave) Kitchen surfaces finished in Silestone, a next-generation hybrid mineral surface, used on the island, walls and countertops Interior and exterior cladding featuring Tarimatec oak-effect slatted panels Terrace, patio, pathways, thresholds and outdoor stairs finished in granite Homelift by Grupnor, providing access between floors 0 and 1 for greater convenience Heated outdoor swimming pool, finished with 3D pool liner Outdoor sunbathing area finished with Tarimatec decking Gardens Automatic irrigation system Large glazed openings by LUMMENN Minimalist LUMMENN windows with double glazing and thermal and acoustic insulation Domestic hot water system – Baxi 300-litre heat pump Heating and cooling – ducted air conditioning system by Samsung Cadel pellet heating system, with distribution to the living room and bedrooms Enclosed garage for 1 vehicle, with an automatic gate Additional parking space within the property for 1 more vehicle Two charging points for electric vehicles Layout and Distribution of Spaces: Floor 0 [Ground Floor] – Living and Social Area The living and social area has been designed to provide comfort and functionality, featuring spacious interiors and a direct connection to the outdoors. This floor offers direct access to the private garden, where the swimming pool, terrace and landscaped garden create an exceptional outdoor space to enjoy leisure time, entertain guests or simply relax in complete privacy. • Entrance hall and corridor featuring a large glazed opening with garden views • Spacious living and dining room in an open-plan layout, with direct access to the garden and swimming pool • Kitchen with a central island and direct access to the garden and swimming pool, fully equipped with high-end Bosch appliances (oven, 90 cm induction hob, full-height refrigerator, full-height freezer, microwave and dishwasher) • Guest toilet • Separate laundry room • Enclosed garage for 1 vehicle, with an automatic gate and a lift providing access to the first floor of the house. First Floor – Private Area The private bedroom area offers a peaceful and secluded environment, designed for rest and tranquillity. • Three en-suite bedrooms, all featuring built-in wardrobes and full bathrooms, including a master suite with a walk-in wardrobe. One of the suites is currently being used as a home office. • Hallway providing access to the bedrooms, featuring large glazed openings that allow an abundance of natural light and offer views of the swimming pool. • Lift providing access to the ground floor. Access Between Floors (Ground Floor and First Floor) • Designer staircase combining wood, microcement and glass, with a vertical glazed opening • Lift, accessible from both the living room and the garage, for greater convenience. Outdoor Areas Outside, the private heated swimming pool blends harmoniously with the landscaped garden, featuring trees and a decked sunbathing area. A terrace completes this exceptional outdoor setting
Additional link:https://zome.pt/pt/ZMPT594358