-
-
-
-
-
-
-
-
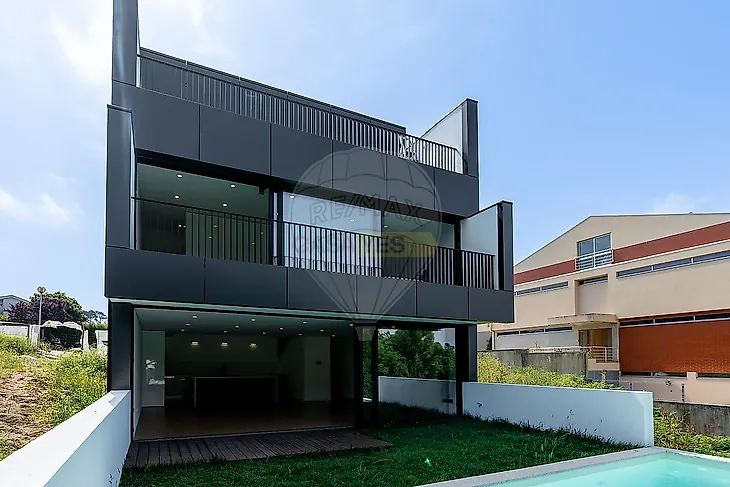
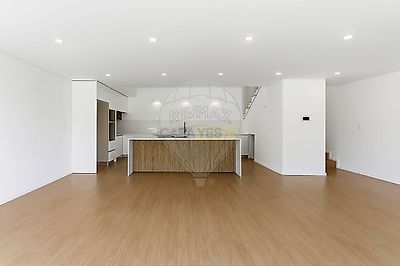
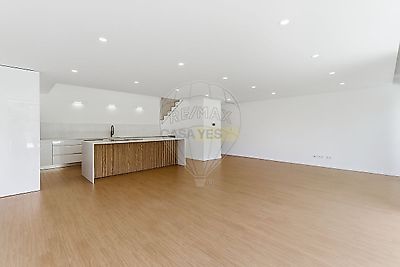
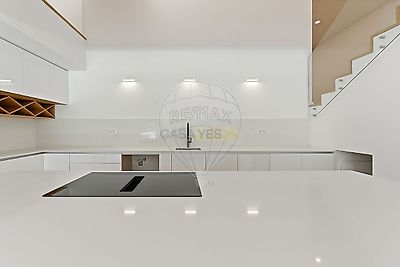
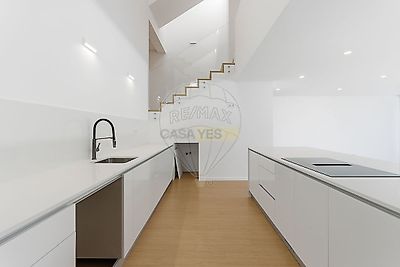

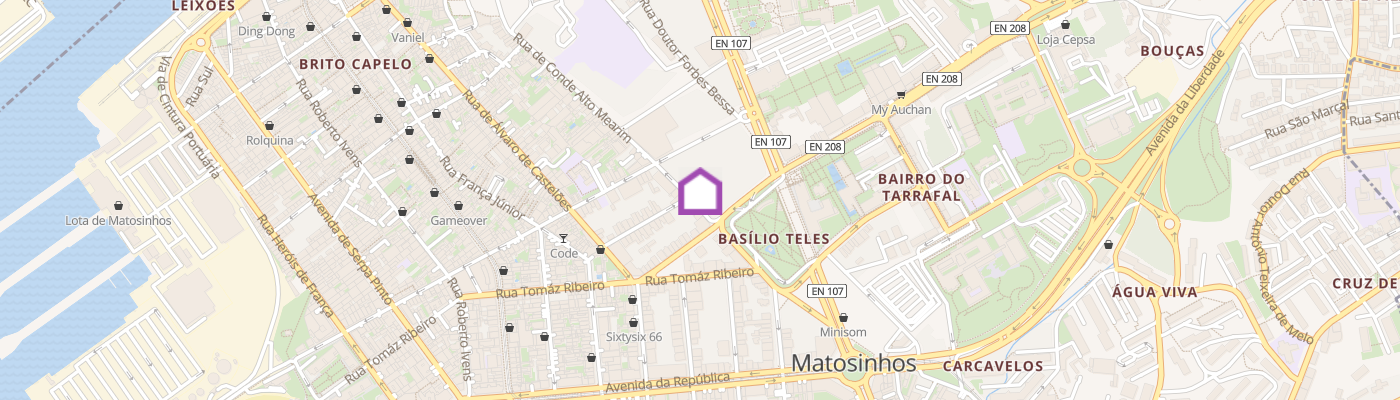
A three-bedroom detached house, with a gross floor area of 460 m² and an outdoor area of 180 m², spread over two split-level floors, with a private swimming pool, garden and outdoor garage, situated in the municipality of Matosinhos, in the district of Porto. With its modern and distinctive architecture, this house stands out for its contemporary lines, the fluidity of its spaces and the abundance of natural light, offering a living experience where comfort, functionality and design coexist in perfect harmony. The living area has been designed as an open-plan space, integrating the living room, dining room and kitchen into a single, spacious and continuous environment, designed to enhance socialising and everyday comfort. Of particular note is the generously sized social area, which includes a 56 m² dining room; this space offers a contemporary living experience, characterised by the seamless connection between the different areas and the abundant natural light. The social areas also benefit from pre-installation for air conditioning. The kitchen features a contemporary design and is fully integrated into the social area, fitted with white lacquered units, a mineral quartz composite worktop and Bosch appliances, combining elegance, functionality and a seamless flow with the living and dining areas. In the private area, the villa has three bedrooms. The highlight is the 44 m² master suite, which includes a spacious walk-in wardrobe and en-suite bathroom, creating a private and comfortable atmosphere. The remaining two bedrooms, with the floor areas specified in the plans, feature built-in wardrobes and have been designed to ensure organisation and well-being. Outside, the private swimming pool, measuring 7.60 x 3.00 m, blends harmoniously with the garden and outdoor living areas, providing an ideal setting for leisure and family time. The property also features an outdoor garage and outdoor areas that enhance everyday functionality and comfort. Located in a quiet residential area of Matosinhos, this house benefits from its proximity to shops, services, schools and quick access to the city’s main attractions, combining a central location with a high quality of life. Distances to key areas: * Matosinhos beaches – less than 5 km away * Parque da Cidade do Porto – around 10 minutes away * Schools and colleges in the Matosinhos and Porto areas – nearby * Hospitals and healthcare centres – just a few minutes’ drive away * Shopping centres and services – in the vicinity Distance to transport links: * Quick access to the VCI and A28 motorways * Porto Metro stations within walking distance * Train station accessible in a few minutes * Francisco Sá Carneiro Airport – approximately 10 to 15 minutes * Porto city centre – around 15 to 20 minutes A house designed for those seeking distinctive architecture, spacious rooms and a contemporary lifestyle in an exclusive setting. Contact us for more information and book your viewing now! ;ID RE/MAX: 125911054-1451
Mortgage Simulator


Additional link:https://remax.pt/125911054-1451