

-
-
-
-
-
-
-
-
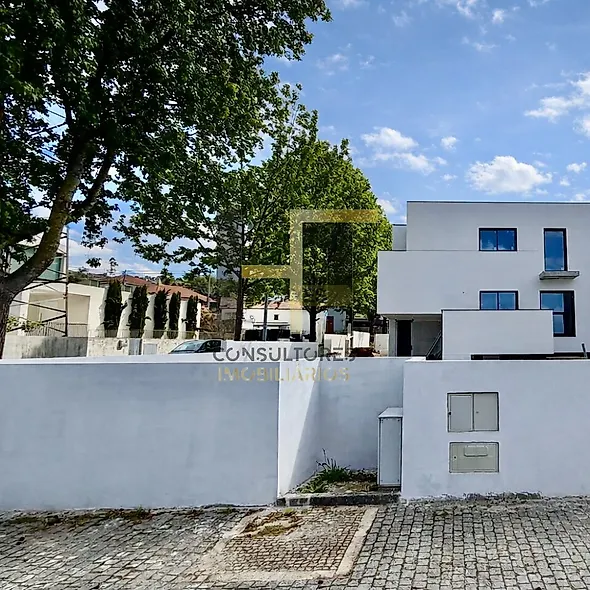
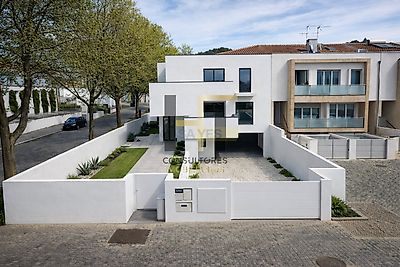
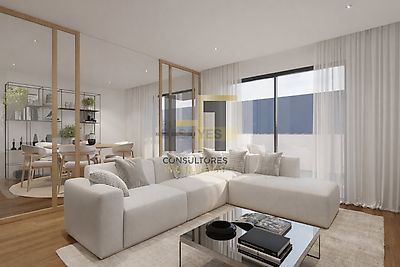
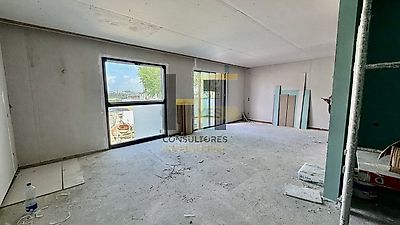
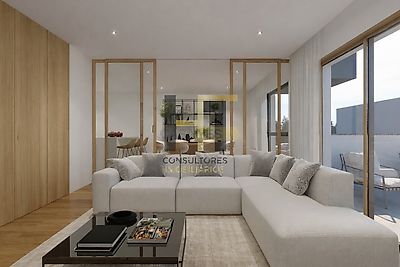

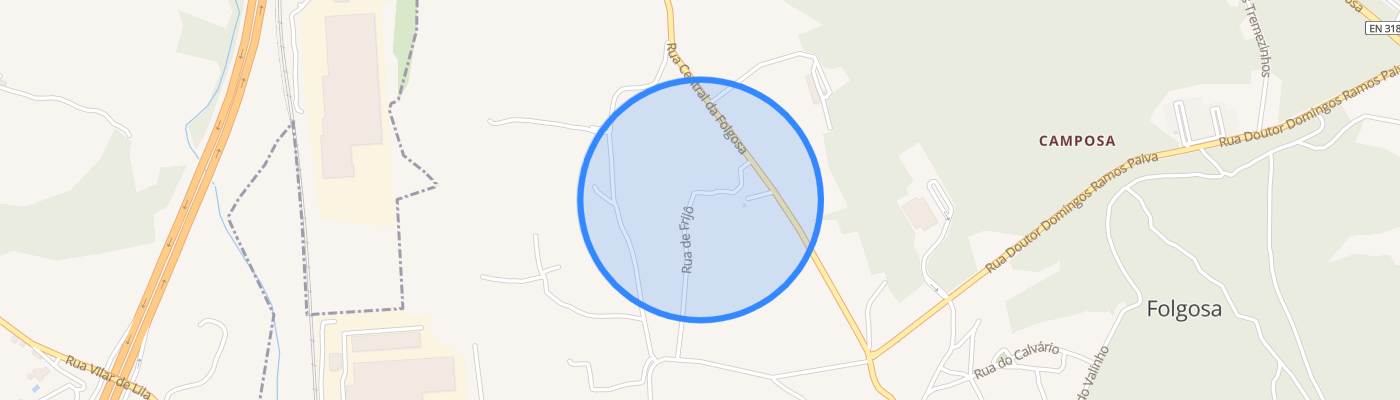
Imagine providing your family with the space, comfort and tranquility you have always dreamed of... in a modern, carefully designed villa with private garden and potential for pool, where every detail has been thought out for a practical, balanced and full of quality life. This is a property that combines elegance, functionality and well-being, becoming the perfect setting to create unforgettable memories. We present this two-fronted 3 bedroom villa, with construction in advanced stage, with the possibility of scheduling visits and located in Praceta do Olheiro, in Folgosa, Maia, a quiet and family residential area, increasingly sought after by those who value safety, quality of life and proximity to essential services, schools, commerce and transportation. Here you will find the ideal balance between tranquility and convenience, without giving up excellent access to the main roads of the region. With about 195sqm of gross building area, the villa is distributed harmoniously by basement, ground floor and floor, offering a modern and functional plan, designed for the day-to-day life of a family. Each space has been designed to be welcoming, bright and efficient, providing comfort and practicality in all rooms. On the ground floor, the social area stands out for its spaciousness and brightness. The living and dining room has direct connection to a balcony, allowing abundant natural light and creating an inviting environment for moments of conviviality and leisure with the family. The kitchen, with modern and elegant lines, is fully equipped with Siemens appliances, combining quality, functionality and durability, ideal for everyday or to prepare special meals. On the upper floor, the private area offers three bedrooms with good areas and excellent light. The master suite is distinguished by comfort and sophistication, with a spacious closet and private balcony - a true indoor retreat, perfect to rest or start the day with tranquility. The remaining rooms, one of them with balcony, are versatile and adaptable, can serve as children's rooms, office or multifunctional spaces. Outside, this villa has about 235sqm of private area, ideal for outdoor moments, family meals or socializing with friends. There is also the possibility of building a swimming pool, adding exclusivity and value to the property. In the basement, there is a practical laundry and garage for 2 cars, with the possibility of additional parking on the ramp for 2 more cars, ensuring total convenience for the family and visitors. Designed to offer comfort in all seasons, the villa is equipped with air conditioning by individual splits, thermal framing Cortizo with double glazing, electric blinds, central vacuum and heat pump for sanitary water, ensuring energy efficiency and continuous well-being. Security is reinforced by alarm system, video surveillance and electric gates, providing protection and tranquility for all residents. Inserted in a quiet residential area, the villa benefits from proximity to schools, supermarkets, pharmacies, local commerce and leisure areas. A few minutes away, there are quick accesses to Via Diagonal, N14 and A41, facilitating efficient connections to Maia, Porto and the rest of the Metropolitan Area. Completion is scheduled for the end of 2026. An excellent opportunity to ensure a new, modern home with quality finishes and possibility of customization in the last details before the move. NOTE: - Areas as per documentation of the property - The developer reserves the right to change or replace materials with others of equivalent quality. - The 3D images presented are merely illustrative and may not fully represent reality.
Additional link:http://www.htconsultores.pt/imovel-venda-moradia-t3-maia-6214339