


-
-
-
-
-
-
-
-
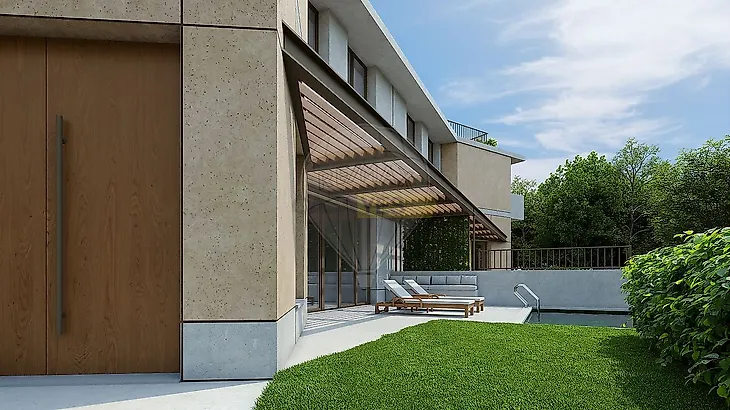
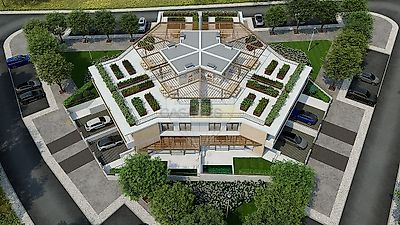
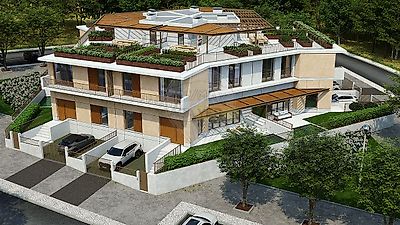
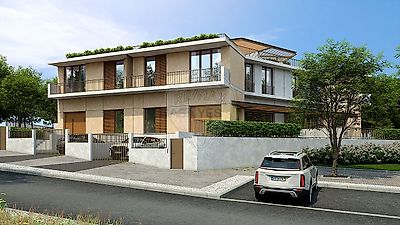
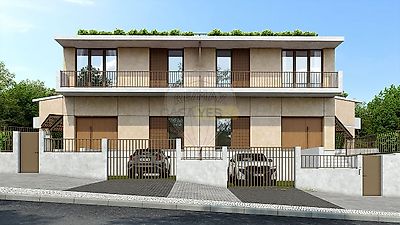

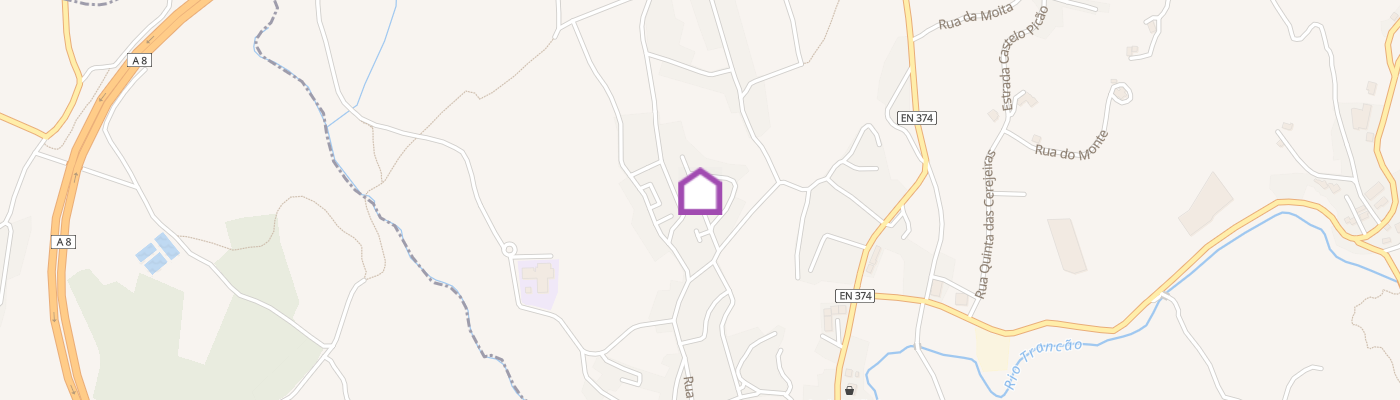
Three-bedroom villa currently at the design stage, with a planned interior area of approximately 208.6 sqm, a garden, rooftop swimming pool and parking, set within the Salega residential development in Póvoa da Galega, in the municipality of Mafra, Lisbon district. With a north-west orientation, this villa stands out for its rooftop swimming pool and the afternoon sunlight enjoyed by its outdoor areas. The villa is arranged over two floors plus a rooftop level. The ground floor comprises a living and dining room of approximately 67.35 sqm, a 16.65 sqm kitchen, entrance hall, guest bathroom and laundry area. The main living area connects directly to the covered terrace and garden. The first floor comprises two bedrooms, a suite with a walk-in wardrobe, three bathrooms and a balcony. The bedrooms have planned areas ranging from 18.30 sqm to 18.85 sqm. The rooftop is the property’s most prominent leisure area, featuring a swimming pool, terrace, pergola and barbecue area. Its layout provides a private setting for relaxation, entertaining and outdoor dining. The villa also benefits from a garden and private parking. Part of Salega, an exclusive development comprising just six three-bedroom villas, this property combines contemporary architecture with a rural setting. The planned construction includes an earthquake-resistant reinforced-concrete structure, external thermal insulation, double-glazed window frames, oak flooring, lacquered wardrobes, a kitchen equipped with Bosch appliances and a heat-recovery fireplace. The project also includes a heat pump, underfloor heating, photovoltaic panels, home automation, automated gates and pre-installation for electric vehicle charging. Salega is located within the Santa Helena residential development in Póvoa da Galega, close to schools, the municipal swimming pool, a public park, shops and services. According to the marketing documentation, the development is approximately 20 minutes from Lisbon. The area benefits from access to the Mafra region’s road network and bus services connecting to Venda do Pinheiro. Mafra, Ericeira, the region’s beaches and Lisbon Airport are all accessible by road. The areas, layouts, equipment and finishes described are those specified in the available project and marketing documentation and may be subject to technical or legal changes during construction. Images are for illustrative purposes only. Contact us today to arrange your viewing! ;ID RE/MAX: 125911055-302
Additional link:https://remax.pt/125911055-302