-
-
-
-
-
-
-
-
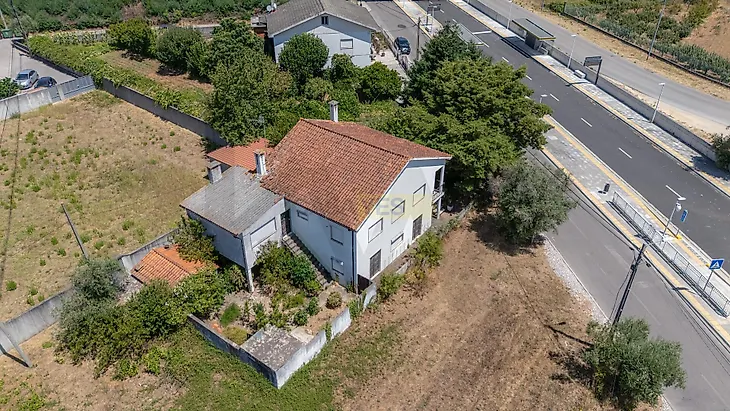
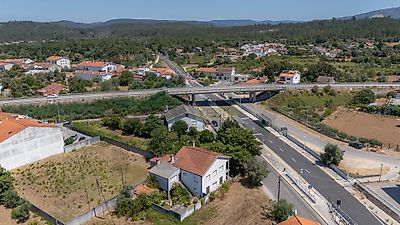
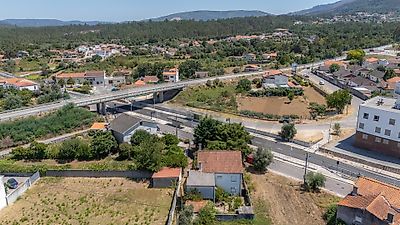
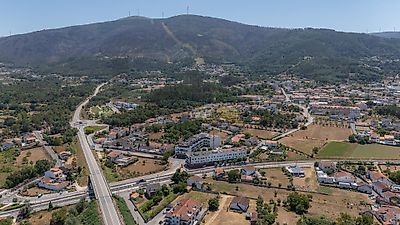
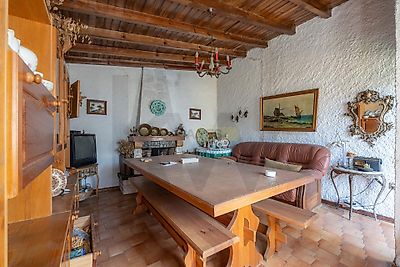

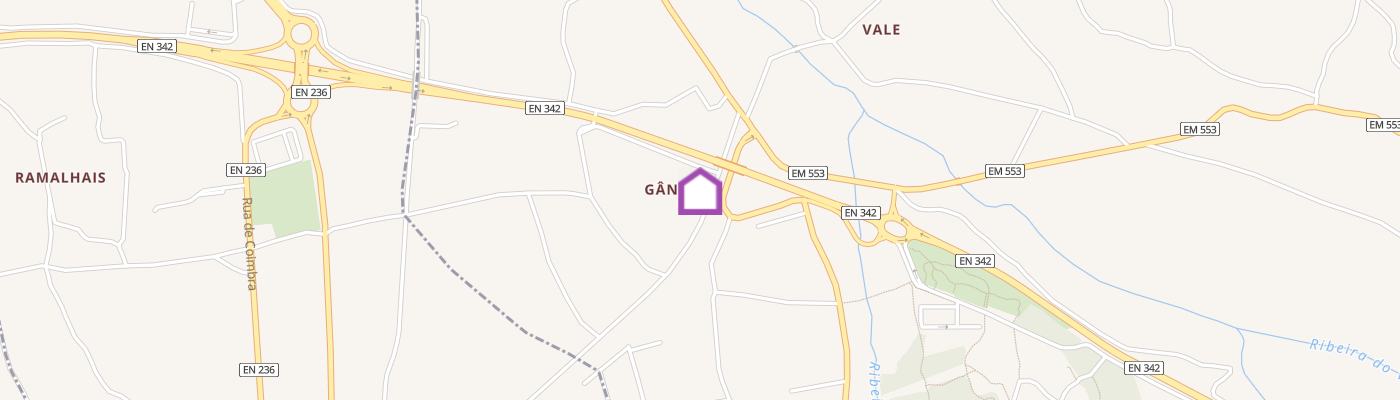
This independent house, with excellent sun exposure, offers a robust structure and generous areas with extraordinary potential for transformation. The video presents a 3D suggestion of how this property can be completely modernized. Located across the street from a Mondego Metro stop. This property offers an extraordinary opportunity for those looking for a renovation project with high profitability potential. Important note: The property is currently without a use permit and is being sold in its physical state. Main Features The property is distributed over two floors and comprises 193 m² of gross area and 110 m² of useful area, located on a plot of 382 m². The first floor serves as the main house, with 3 bedrooms, cozy living room, full bathroom and kitchen with direct access to the outside and back. It even includes built-in cabinets in the kitchen that optimize space. Ground Floor with Multiple Possibilities The ground floor features a garage for 1 car, 3 additional bedrooms and a bathroom, all with direct access to the private garden. This configuration allows you to easily transform this space into a second independent home, creating two-family investment opportunities with great future potential. Outdoor Spaces and Amenities The property offers a magnificent private garden at the back, front outdoor space with fruit trees, terrace, balcony and storage/storage. It also includes a parking space and storage room, ensuring ample storage space. Location and Services Situated in a privileged area, close to local shops, bakeries and essential services, this property benefits from immediate accessibility to public transport. Perfect for families or investors. Technical Details Sold in its current physical state, without a use license. Multisolar orientation (North, South, East, West). An unmissable opportunity for those with a vision of the future!