
-
-
-
-
-
-
-
-
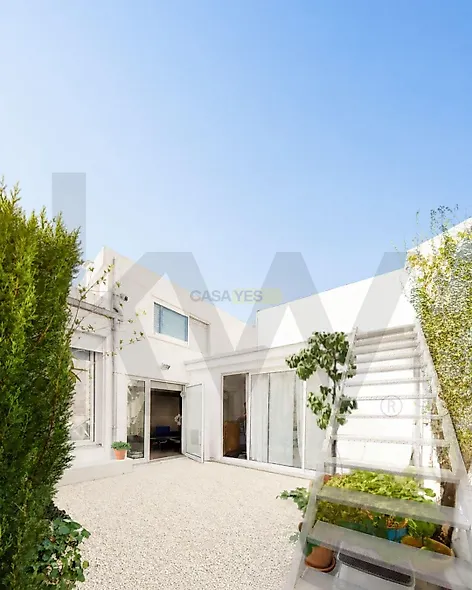
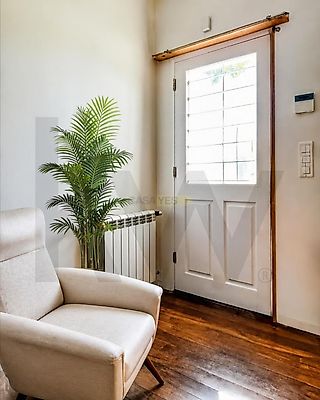
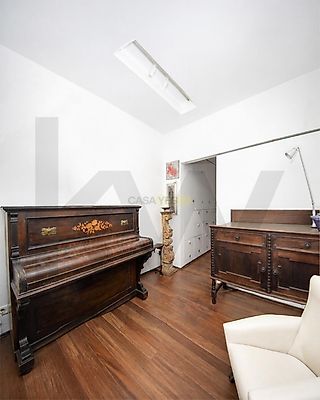
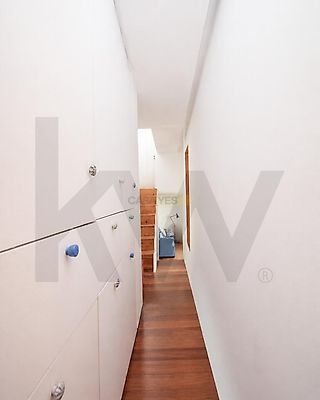
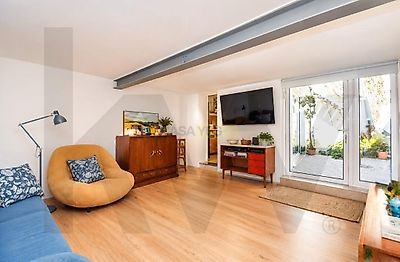

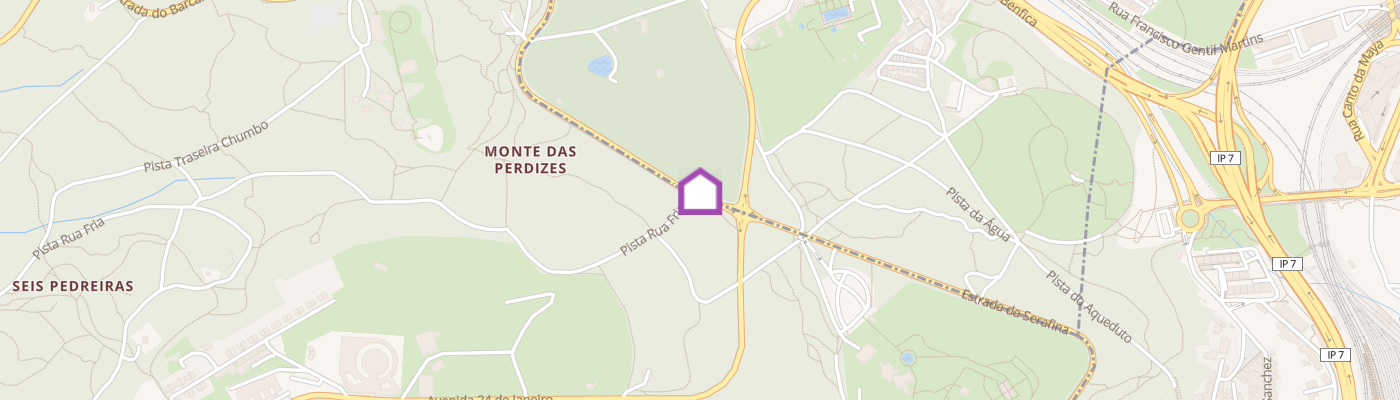
Renovated 3 bedroom house in Lisbon, in a quiet and family-friendly neighborhood, between Monsanto and Sete Rios. External patio in the social area, 1 studio with independent entrance and large basement for storage. Renovated and modernized by an architectural office with materials and equipment specifically chosen for this purpose. The house, with a traditional design, integrates recent plumbing and electrical installation, modern frames and shutters, central heating, recent kitchen equipment, and other details designed for everyday comfort. - Ground floor is where housing is concentrated. with lots of natural light, high ceilings and spaces that value comfort. 3 large and comfortable bedrooms, one of which is a suite, 3 bathrooms and internal access to storage in the basement and the studio. - Patio with privacy is where the house reveals one of its greatest charms: around the external space, the living room and large kitchen establish a natural relationship between the internal spaces and outdoor life. - Floor – 1 Basement with natural light and ventilation is an additional space for storage, organization and everything that is part of a lived-in home. - Floor + 1 Studio with independent entrance. With space at the door for the car, the owners chose to transform the old garage into a self-contained studio with its own access. A solution that opens up possibilities: a space for a child seeking independence, for a family member who values \u200b\u200btheir privacy, to work from home or, subject to the applicable legal framework, for eventual use by third parties. Lot: 165.75 m2 Gross Area: 105.75 m2 (not including basement and studio) Above all, this home offers excellent proximity to the city center without giving up the tranquility of a consolidated residential neighborhood, the privacy of outdoor space with interiors designed for today's experience; the true possibility of experiencing Lisbon at a different pace. The Neighborhood was designed in the mid-20th century with a very characteristic urban fabric, typically composed of low-level single-family houses, discrete continuous facades and internal courtyards with strong sunlight, enhanced by the clear surfaces and the fluid transition between interior and exterior. In general, the modernization and rehabilitation has involved the recovery of its original houses and, as a rule, maintains the low height and alignment of the traditional facades, introducing contemporaneity in the interiors, p