

-
-
-
-
-
-
-
-
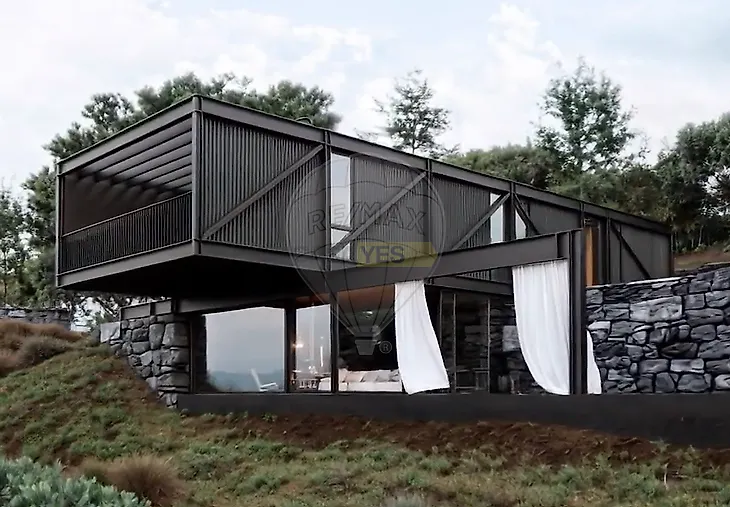
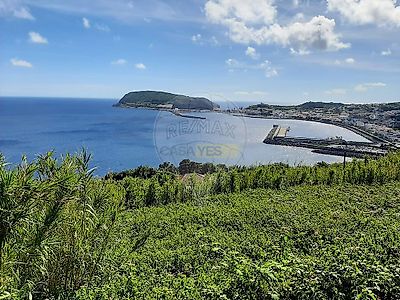
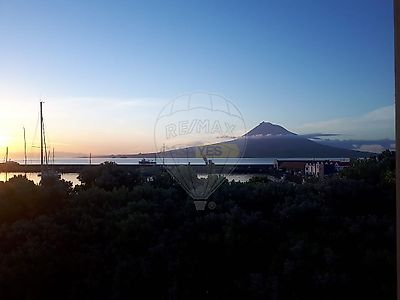
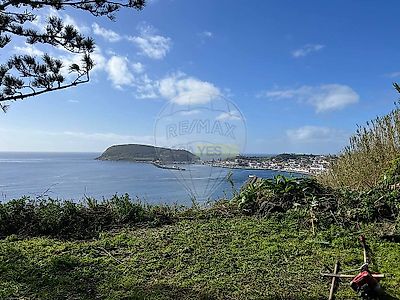
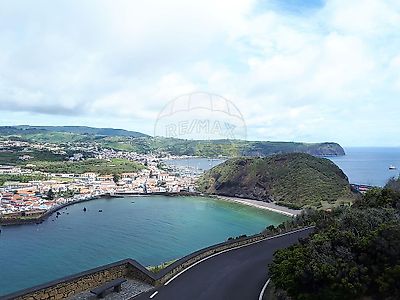

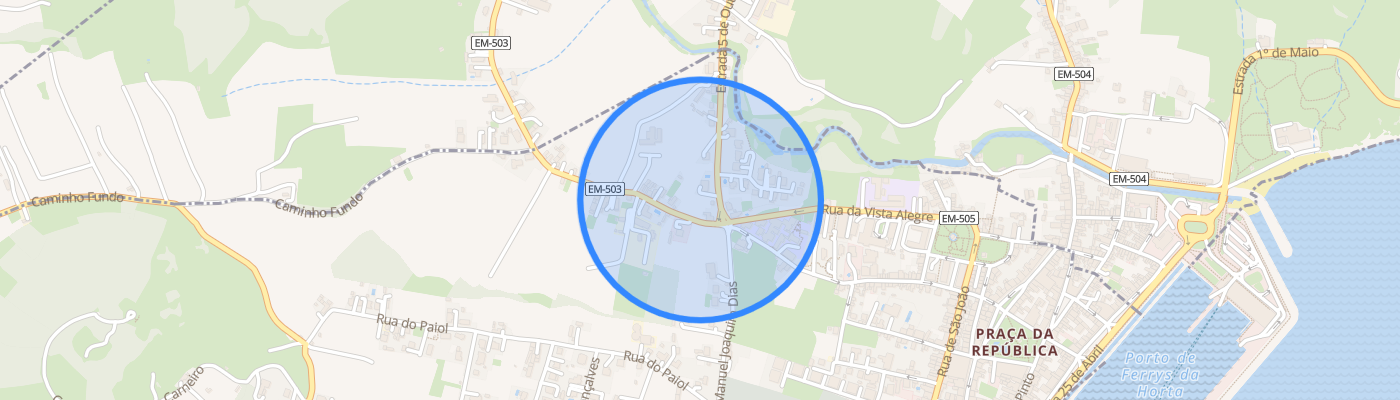
Property with high appreciation potential, currently comprising a 79 m² ruin and an approved project for the construction of a detached family home with 173.90 m² of private gross area. The future home will offer stunning views over Pico Island and the Atlantic Ocean. The house will be built on an urban plot of 577 m², surrounded by an extensive rustic area of approximately 9,000 m² with an approved project allowing construction to begin immediately. Construction costs are not included in the asking price. This unique setting provides complete privacy and an exceptional natural environment for enjoying leisure time. Located at one of the highest and most prestigious elevations in the city of Horta, in Espalamaca, this project, designed by architects Filipe Guedes Cruz and Marco Charters Monteiro, was conceived to embrace an uninterrupted panoramic view. The house is strategically positioned on the hillside, ensuring excellent southern and southeastern sun exposure and a perfect visual alignment with the Faial Pico Channel and the silhouette of Pico Island. The Heart of the Home: Space and Transparency The interior architecture prioritizes continuity and spaciousness. The main living floor features a 70 m² social area, where the living room and kitchen are integrated into a fluid and generous space. Large glazed openings create a seamless connection between the interior and exterior, making the natural landscape the central element throughout the day. The Suite and the Horizon The private area includes a suite extending onto a suspended balcony overlooking the landscape. It is the perfect retreat, creating an exceptional feeling of being suspended above the sea and the bay. The private area is complemented by two additional bedrooms and a full bathroom. Integration with Nature The contemporary design respects the natural morphology of the land, ensuring that the house integrates harmoniously with the garden and the surrounding greenery. Exclusivity and Preservation Located in an area of low building density and within a protected landscape setting, this property offers something truly rare: guaranteed privacy and the stability of a view that will never be obstructed. All this while being only a few minutes from the city centre. Ready for Construction From Planning to Construction This is a secure investment in a property with an approved project ready for construction, eliminating waiting times and bureaucratic uncertainties. Gross Construction Area: 213.7 m² distributed over 2 floors. Status: Building permit approved, No. 16/2024, with detailed engineering and specialist projects completed to execution stage. Key Advantage: Possibility of starting construction immediately in one of the most sought after locations on the island. NOTE: This property consists of two plots of land, which are being sold together. Two separate deeds will be required. Construction costs are not included in the asking price. ;ID RE/MAX: 127441022-12
Additional link:https://remax.pt/127441022-12