-
-
-
-
-
-
-
-

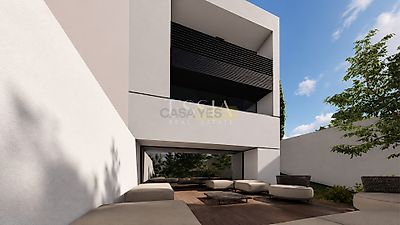
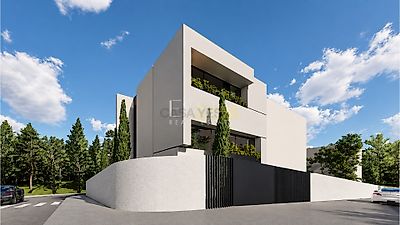
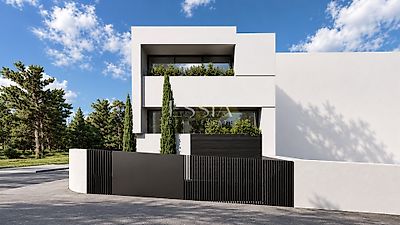
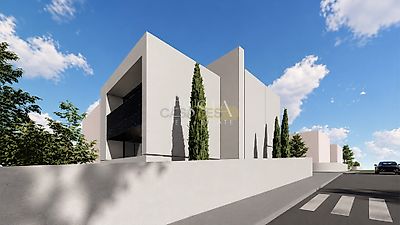

3-Bedroom House in São Pedro da Cova, Gondomar This three-bedroom house in São Pedro da Cova, Gondomar, stands out for its connection to the outdoors and its interior finishes. Scheduled for completion in November 2026, the property is arranged over three floors, with dedicated spaces for entertaining, relaxation and leisure. Nearby shops and services, together with easy access to Gondomar town centre, bring everyday convenience to a home designed around family life. Property layout and features The main living area occupies the entrance floor, where the living and dining spaces connect to an open-plan kitchen. Large glazed openings link the interior to the outdoor areas. The fitted kitchen features a peninsula, a Silestone worktop and cream lacquered cabinetry. A bathroom completes this floor. Upstairs, the sleeping accommodation comprises a principal bedroom with an en-suite bathroom and a walk-in wardrobe, plus two bedrooms with fitted wardrobes and a shared bathroom. Balconies extend the living spaces outdoors. The lower floor includes a recreation room with outdoor access and a two-car garage with automatic doors. This additional room offers flexibility for family leisure or entertaining. Thermal and acoustic insulation, thermally broken window frames, double glazing, electric shutters and air conditioning in the living room, kitchen and bedrooms enhance comfort throughout the home. A heat pump for domestic hot water, central vacuum system and alarm complete the planned equipment. Location and surroundings Located in São Pedro da Cova, in the municipality of Gondomar, Portugal, the house benefits from nearby shops and a wide range of services. Its location close to Gondomar town centre combines private outdoor space with convenient access to everyday amenities. Key features Three-bedroom house with three exposed façades Completion scheduled for November 2026 Fitted kitchen with peninsula and Silestone worktop Balconies, outdoor areas and a lower-floor recreation room Two-car garage Air conditioning, thermal and acoustic insulation Arrange a property presentation with an ESSIA REAL ESTATE consultant. Drawing on established experience in Portugal’s property market, we develop carefully considered marketing strategies tailored to each property and client profile. We work with discretion, ongoing market analysis and a focus on enhancing asset value while ensuring a secure, well-managed process. Dedicated support, from the first...

Mortgage Simulator


Additional link:https://www.essiarealestate.com/imoveis/show.aspx?idcont=33770