-
-
-
-
-
-
-
-
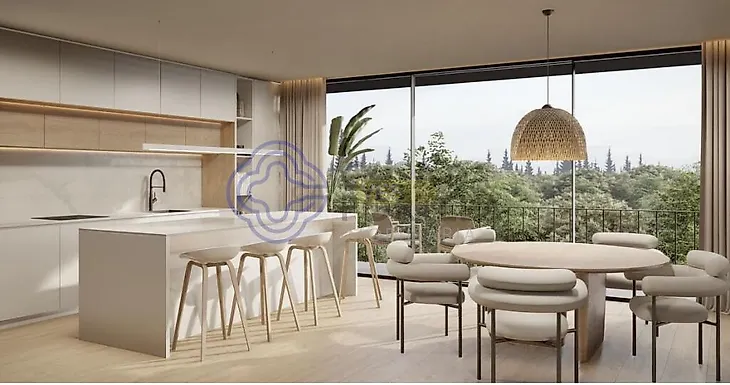
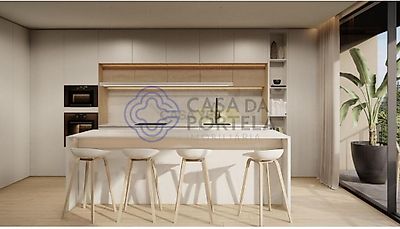
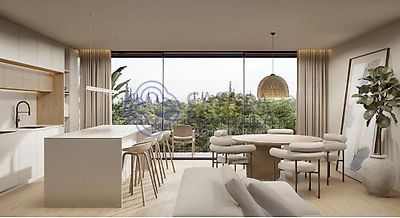
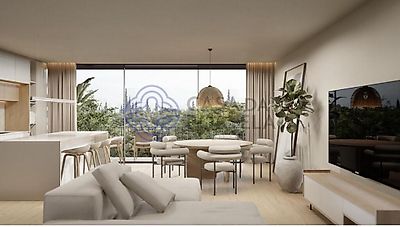
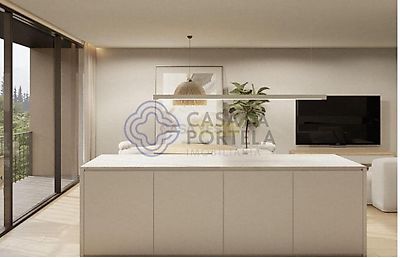

New 3 bedroom house with 3 fronts, with balconies, garage for 2 cars in São Pedro da Cova House consisting of basement - ground floor and 1st floor in transport and services area Floor -1: - Garage for 2 cars, with automatic gate; - Hall with 17m2; - Laundry; - Storage. Floor 0: - Service WC; - Living room and kitchen in Open Space; - Access to outdoor space. Floor 1: - 1 Suite with closet, with access to the balcony; - 2 Suites with built-in wardrobes and balcony; Finishing Map: Relevant features: ▪ Thermal (Capoto) and acoustic insulation ▪ Double-glazed doors and windows ▪ Electric aluminum blinds outside ▪ Large glazed spaces ▪ Interior partitions in engineered plaster ▪ Installation of solar panels for water heating ▪ False ceilings throughout the house, with the exception of the basement ceiling ▪ LED projectors throughout the house, except the garage ▪ Indirect light in the living room and bedrooms ▪ Heat recovery unit in the living room ▪ TV sockets in the living room, kitchen, bedrooms and lounge ▪ Installation of Dolby Surround in the living room, kitchen and bedrooms ▪ Alarm installation ▪ Air Conditioning Installation ▪ Doors with pivot system of height equal to the ceiling height of the homes, in white lacquered wood ▪ Closet cabinet in the suite ▪ White lacquered wardrobes, with drawers, shelves and clothes rail, in both bedrooms ▪ Flooring in the bedrooms, living room, service bathroom and halls in AC5 floating floors - Carvalho ▪ Central vacuum system ▪ Garage for 2 cars with automatic gates ▪ Fire door from the garage to the interior hall ▪ Interior staircase in reinforced concrete covered with AC5 floating flooring - oak Kitchen: ▪ Furniture in white lacquered water-repellent MDF, with island and equipped with pantry ▪ Silestone counter ▪ Siemens brand appliances (oven, microwave, ceramic hob and dishwasher), Cata brand extractor hood and Beko Side by Side refrigerator ▪ Lighting and space for recyclable waste ▪ Porcelain stoneware flooring ▪ Walls painted with washable paint Bathrooms: ▪ Rectified tile coverings ▪ Built-in LED projectors ▪ Suspended sink cabinets, lacquered in glossy white ▪ Suspended sanitary ware ▪ Shower base guards ▪ Suite equipped with hydromassage column ▪ Bathroom supporting the rooms equipped with shower ramp Outdoor area: ▪ Hood facade ▪ Aluminum frames with thermal cut ▪ Double-glazed doors and windows and electric aluminum blinds