
-
-
-
-
-
-
-
-
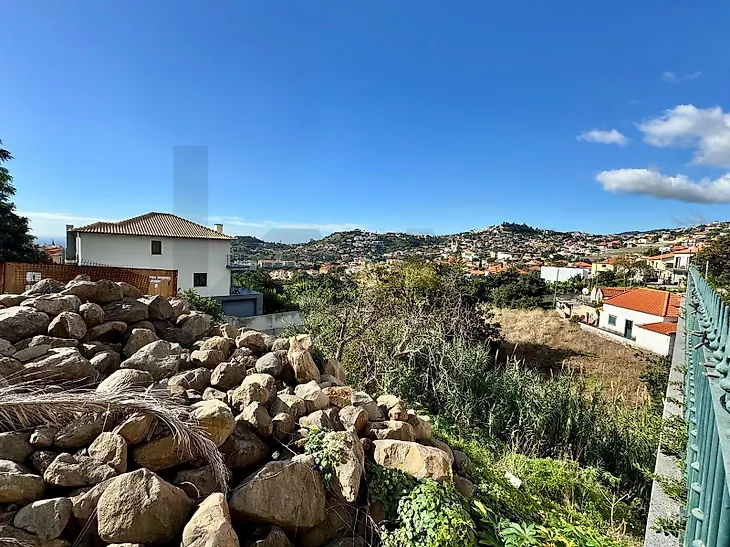
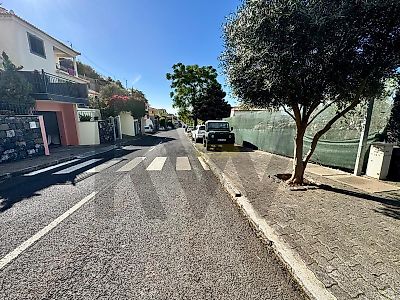

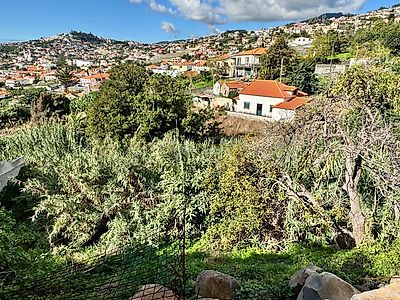
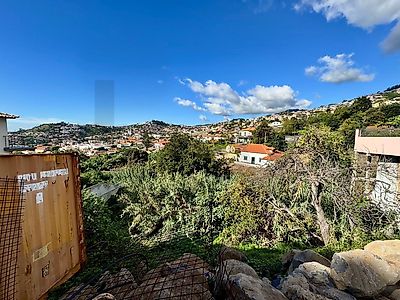

This phase includes the construction of semi-detached single-family homes with 3 bedrooms, distributed over two floors and designed to offer a perfect balance between functionality, comfort, and architectural quality. The interior layout has been carefully thought out to distinguish social areas from private areas, ensuring a harmonious family life and efficient use of space. Each home includes: Master suite with private bathroom; Two spacious bedrooms with excellent natural light; Open-plan living room and kitchen, promoting a fluid, modern environment ideal for socializing; Strategically distributed bathroom facilities for greater convenience. Outside, each unit has a private landscaped area, designed to enhance outdoor living, provide well-being, and reinforce the connection with the natural surroundings. The building's layout respects the original topography of the land and ensures harmonious integration with the urban and landscape context, resulting in a balanced project that is aesthetically pleasing and aligned with high standards of environmental and architectural quality.