

-
-
-
-
-
-
-
-
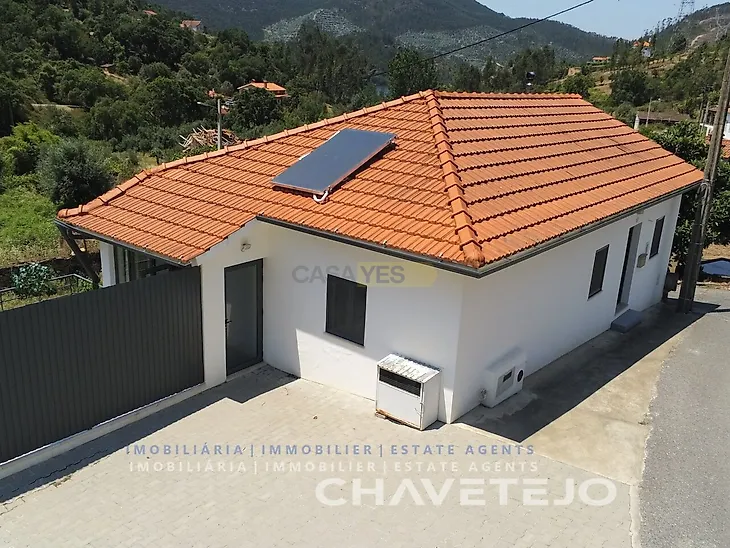
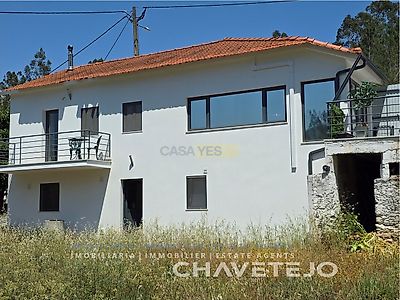
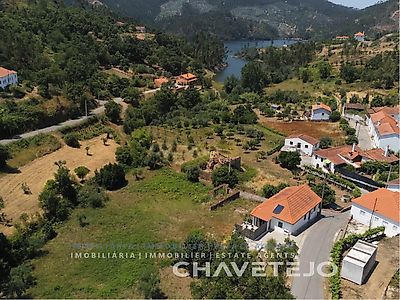
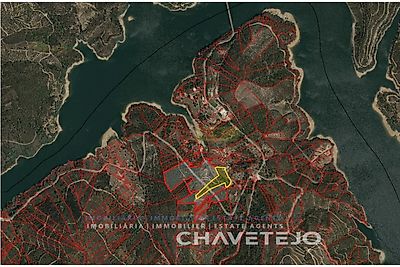
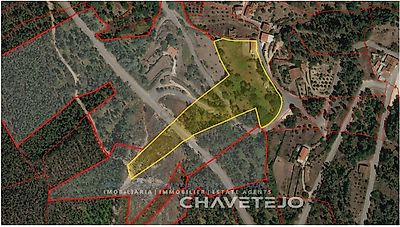

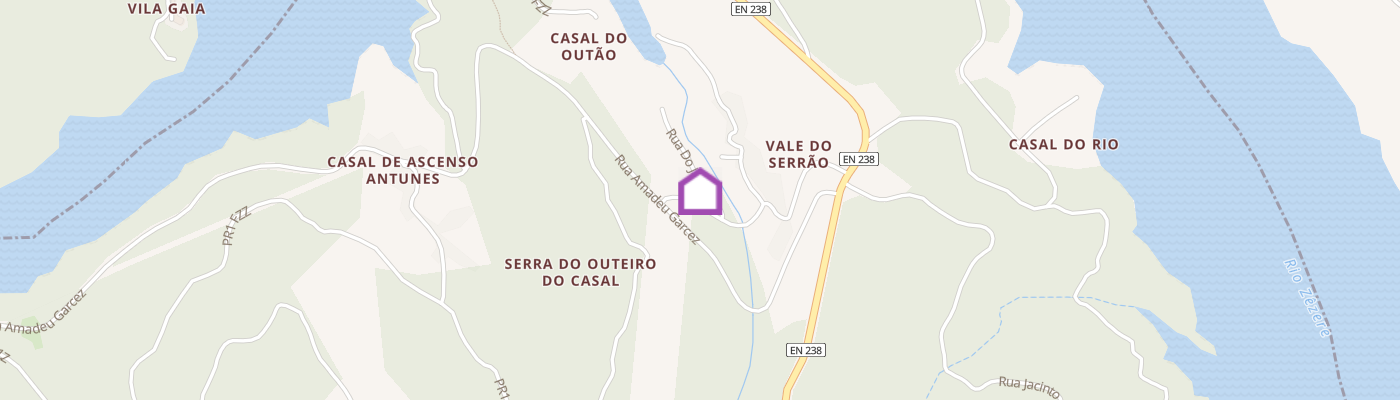
The house is arranged over two floors, with the upper floor at road level and the lower floor accessible from the garden or via an internal staircase. Each floor has an approximate area of 62sqm, plus an additional mezzanine space and a 20sqm storage/workshop room on the lower floor, giving a total usable floor area of approximately 160sqm. Upper Floor The upper floor features a large kitchen-diner (22.7sqm) with a good range of fitted cupboards and drawers. The kitchen includes an integrated electric oven, gas hob, microwave, and dishwasher. The room has a vaulted ceiling, a large solar-filmed window area, and double doors opening onto a spacious patio. Also on this floor: Bedroom: 6.2sqm Shower room: 2.8sqm with WC and basin Large lounge: 22sqm with a vaulted ceiling Above the bedroom, shower room, and staircase is a mezzanine floor (16sqm). The lounge enjoys windows on three sides and double-glazed doors opening onto a balcony. Lower Floor The internal staircase leads to a spacious hall with storage space. On this floor there are: Two additional bedrooms o Large bedroom: 15.25sqm o Second bedroom: 8.9sqm, suitable for a double bed and with a stable-style door with window to the outside Kitchenette (6.4sqm) with integrated sink, fridge, dishwasher, and microwave - ideal for visiting friends or family Shower room: 5sqm Laundry room: 3.7sqm with storage units, washing machine, tumble dryer, and solar hot water system This room was designed to allow future access to the 20sqm storage/workshop area beneath the patio, which could potentially be converted into an additional bedroom if required. Heating and Windows Lower floor: electric panel heaters Upper floor: underfloor heating and a large log burner Windows: double-glazed aluminium units with internal shutters and external fly screens Outside The patio has space for a large retractable sun awning and is screened from the road for privacy. There is paved off-road parking and vehicle access to the land alongside and behind the house. Land The property includes approximately 10,100sqm of land, consisting of grassland and woodland. Trees on the property include: Approximately 12 olive trees Cork oaks Pine and eucalyptus Several fig trees and an apple tree Additional Features The land also includes: A traditional threshing circle with vehicle access Two additional storage rooms An old Adega (wine cellar) ruin near the house, still containing the original grape press bath, offering an interesting renovation opportunity A stream runs through the land and has never dried up, and there is also a water mine, which has not yet been explored. Utilities Fossa (septic system) Mains water Electricity Broadband available near the house ________________________________________ The property combines a desirable location near Dornes, a high-quality renovation, and a generous house and land size. Viewing is highly recommended to fully appreciate everything this property has to offer.
Additional link:https://www.chavetejo.pt/imovel/25395883