-
-
-
-
-
-
-
-
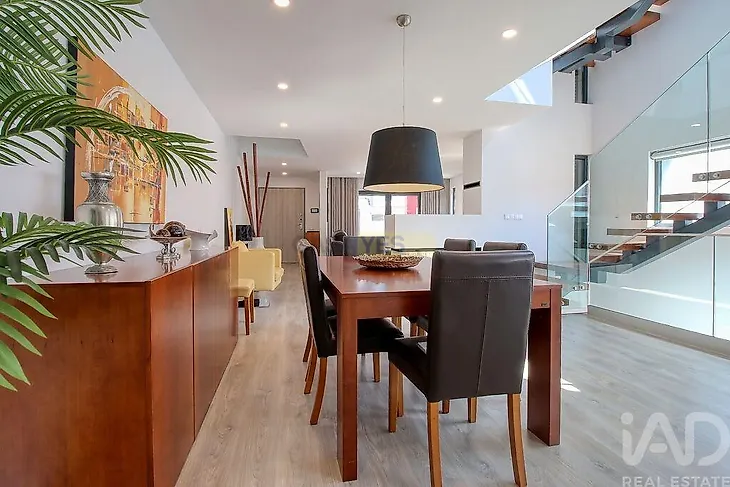
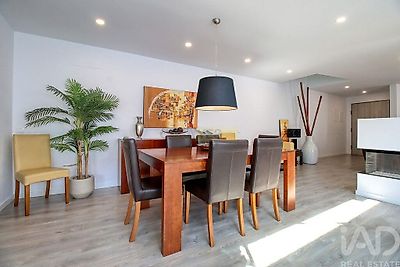
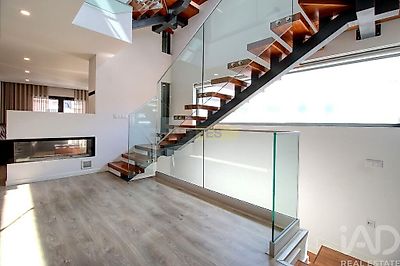
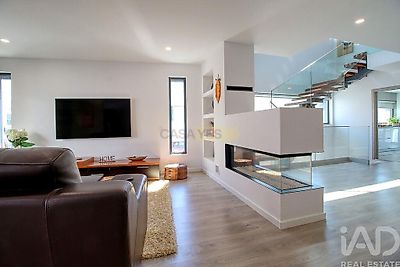
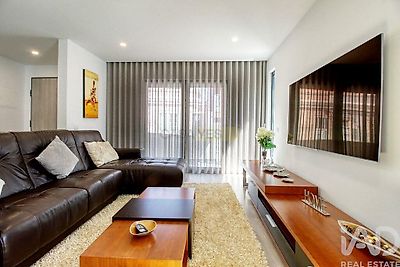

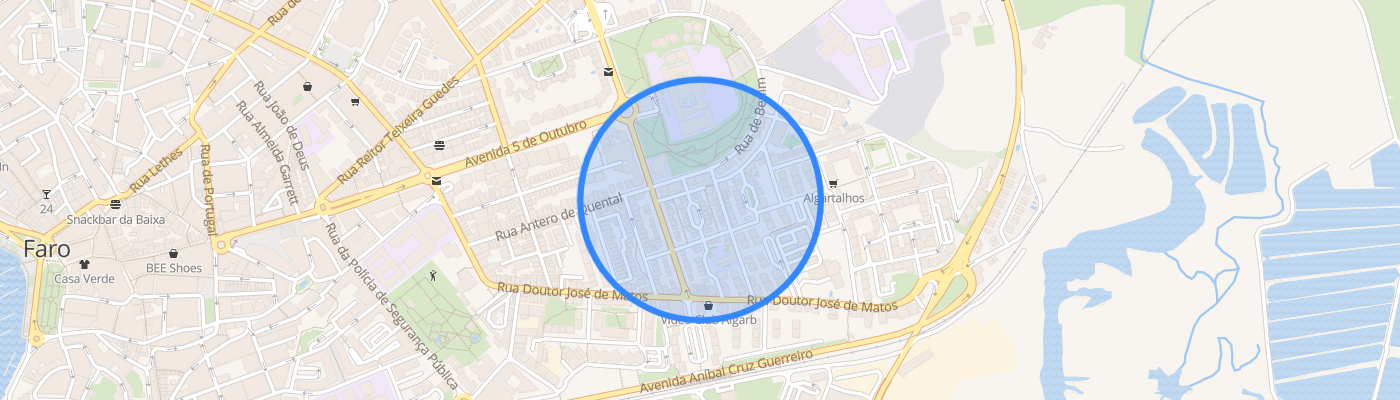
MAGNIFICENT CONTEMPORARY 3-BEDROOM VILLA WITH ENSUITE + 2 ADDITIONAL LARGE ROOMS. Rare Opportunity in the Heart of Faro ! Located in a calm and residential area, this house is close to everything and waiting for you!! You will be captivated by the architectural style of this unique home, its layout and incredible brightness with multiple windows extending to the roof, featuring a Velux skylight across all 4 floors, with a gross area of 304m² + 60m² on the attic floor. All floors are connected by a magnificent metal and wooden staircase with glass railings, the true backbone and signature of this house! Built in 2020, the structure allows the installation of a private elevator. Everything has been carefully thought through in detail, designed for a family to live and share pleasant spaces while preserving everyone's privacy. A true retreat for your daily life, with all the comfort, privacy and independence, offering a practical and easy lifestyle that this home provides. Total area gross : 364m2 Floor 0 (97m² gross area): Upon entering, you are welcomed by a spacious open-plan area, comprising the living and dining room, with an elegant gas fireplace for your comfort during the few cool winter evenings. Continuing, you will find a large, modern and welcoming equipped kitchen for moments of gathering and family life, with sliding doors to close off the space as you prefer. Also on this floor is a guest bathroom. Floor 1 (105m² gross area): You will find the sleeping area, with three ensuite bedrooms, including a master bedroom of over 30m² with bathroom (double sinks, shower), dressing room and private terrace. 2 other ensuite bedrooms, each with built-in wardrobes and bathroom with shower, with a minimum area of 14m². A storage space completes this zone. Floor 2 (approximately 60m² gross usable area): + 1 possible bedroom or office... You will discover a vast and very pleasant bright open-plan space, which could serve multiple purposes (offices, another bedroom, fitness room, cinema room...) Adjacent to this, a complete laundry room serves this area, with direct access to a generous 25m² terrace, which has been designed to accommodate a jacuzzi or swimming pool. Floor -1 (101m² gross area): + 1 possible bedroom with space/independent apartment. You will benefit from a large multipurpose space, with bathroom/shower and space ready for a kitchen. This could be a space for when you have family visiting or to generate rental income. Interesting featur