


-
-
-
-
-
-
-
-
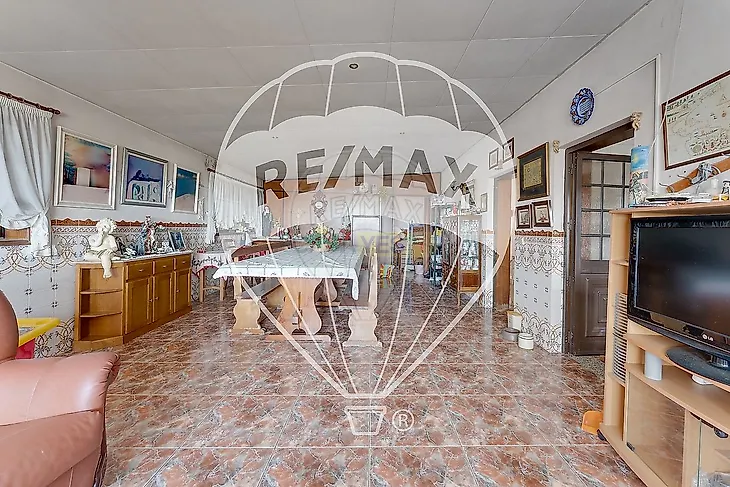
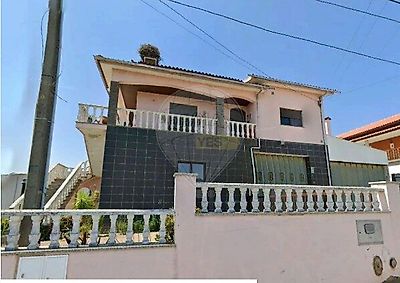



3+1 Bedroom House with Warehouses | Space, Versatility and Potential for Housing and Business We present this excellent 3+1 bedroom house, distributed over three floors, which combines spacious areas, functionality and enormous potential, ideal for both owner-occupancy and for those seeking to reconcile family life with professional activity. Ground Floor The lower floor consists of a large garage and warehouse area, with approximately 1,168 m², offering exceptional capacity for parking, storage or business development. First Floor The main living area features: Spacious and bright living room with access to a balcony overlooking BIORIA; Functional kitchen; Large sunroom, ideal as a laundry room or utility area; Three bedrooms, one of which is en-suite; Full bathroom serving the other bedrooms. Upper Floor On the top floor you will find: An additional space that can be used as a bedroom, office or recreation room; Full bathroom; Storage area. Exterior and Potential At the rear of the house there are also two independent warehouses, representing an excellent opportunity for those who need space for storage, a workshop, business activity or wish to develop their own business, without sacrificing proximity to the house. Highlights Excellent sun exposure; Spacious and well-distributed rooms; Large storage capacity; Ideal for housing and professional activity; High potential for appreciation. If you are looking for a property that combines comfort, space and versatility, this could be the right opportunity for you. We present this excellent property through two visual perspectives: the original photographs, which show the real and current state of the house, and a version of photographs optimized with Artificial Intelligence (AI). The AI-generated images serve to illustrate the true potential for decoration, lighting and space of the property, helping you visualize your future ideal home. See both versions in our gallery! Contact me for more information and schedule your visit today. ;ID RE/MAX: 124541246-16

Additional link:https://remax.pt/124541246-16