

-
-
-
-
-
-
-
-



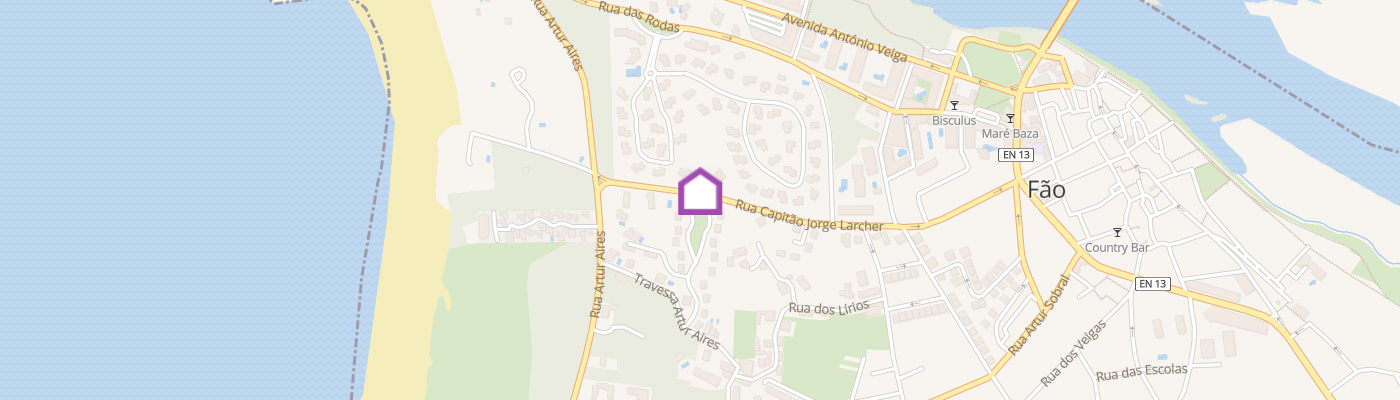
Identificação do imóvel: ZMPT590267 Best Villas Park Ofir Best Villas Park Ofir is a prestigious private residential development, designed to offer an exclusive lifestyle where contemporary architecture blends seamlessly with its natural surroundings. ABOUT THE PROPERTY 3-bedroom villa located within the Best Villas Park Ofir development in Fão, Esposende.Part of an exclusive collection of just 18 villas.Large floor-to-ceiling windows flood the interior spaces with natural light while offering open views over the surrounding landscaped green areas. ABOUT THE LOCATION Situated in one of Ofir's most exclusive residential areas, this villa enjoys a privileged setting where tranquillity, nature and proximity to the sea come together in perfect harmony. Located within the prestigious Park Ofir, the property is just a short walk from Ofir Beach and the mouth of the Cávado River, offering a unique lifestyle between the Atlantic Ocean and the surrounding pine forests.The area benefits from excellent accessibility to Esposende town centre and the main road network, particularly the A28 motorway, providing quick connections to Braga, Viana do Castelo and Porto. A wide range of amenities, including supermarkets, restaurants, cafés, schools, healthcare services and sports and leisure facilities, are all within easy reach, making this an ideal location for both permanent living and a holiday home. GENERAL AREAS - Net Internal Area: 139 sqm - Gross Construction Area: 157 sqm - Plot Area: 237 sqm Construction Specifications, Finishes & Equipment Designed with a strong emphasis on construction quality, this villa showcases carefully selected premium materials, advanced building solutions and high-end equipment from internationally recognised brands, ensuring exceptional comfort, durability and long-term performance. Structure - Structure composed of reinforced concrete frames, solid concrete slabs and a steel framework. Roof - Flat roof. - Solid reinforced concrete slab. - Waterproofing system with bituminous membranes. - Roofmate (XPS) thermal insulation. - Protective geotextile layer. - Rolled gravel finishing layer. Façades - Reinforced concrete external walls. - Natural schist stone cladding. - IPE timber exterior cladding. - Spray-applied polyurethane thermal insulation. - Interior finish with double plasterboard panels. - Rock wool thermal and acoustic insulation. Flooring - Afzelia Pachyloba solid hardwood flooring in the living room, bedrooms, circulation areas and entrance hall. - Marmotech flooring in the kitchen. - Marmotech wall finishes in the bathrooms. - Quartz composite flooring in the laundry room. - IPE timber decking in the outdoor areas. - Granite cobblestone flooring in the garage. - Steel staircase with solid Sucupira timber treads. Ceilings - Suspended plasterboard ceilings. - Viroc ceilings in technical areas. Windows & Glazing - Vitrocsa Series 3001 aluminium window systems. - Saint-Gobain PLANITHERM double glazing. - Velux roof windows. Kitchen - Silestone worktops. - Integrated stainless steel sink. - Chrome mixer tap. - Fully equipped with De Dietrich appliances: - Induction hob; - Oven; - Microwave; - Extractor hood; - Integrated refrigerator; - No Frost freezer; - Dishwasher. Bathrooms - Marmotech wall finishes. - Padimat sanitary ware. - Water Evolution brassware. - Whirlpool bathtub. Climate Control & Domestic Hot Water - Mitsubishi Electric air conditioning system. - Vulcano boiler. - Solar thermal panels with hot water storage tank for domestic hot water. Security & Technology - Steel security entrance door. - Intrusion detection system. - Home automation (domotics) system. - Kanrich video intercom. Built-in Features - Central vacuum system. - Built-in wardrobes. - Bespoke kitchen, bathroom and laundry cabinetry. Outdoor Areas - IPE timber decking. - Communal swimming pool finished with TOGAMA glass mosaic tiles. - Corten steel fencing with PVC-coated wire mesh. 3 razões para comprar com a Zome + acompanhamento Com uma preparação e experiência única no mercado imobiliário, os consultores Zome põem toda a sua dedicação em dar-lhe o melhor acompanhamento, orientando-o com a máxima confiança, na direção certa das suas necessidades e ambições. Daqui para a frente, vamos criar uma relação próxima e escutar com atenção as suas expectativas, porque a nossa prioridade é a sua felicidade! Porque é importante que sinta que está acompanhado, e que estamos consigo sempre. + simples Os consultores Zome têm uma formação única no mercado, ancorada na partilha de experiência prática entre profissionais e fortalecida pelo conhecimento de neurociência aplicada que lhes permite simplificar e tornar mais eficaz a sua experiência imobiliária. Deixe para trás os pesadelos burocráticos porque na Zome encontra o apoio total de uma equipa experiente e multidisciplinar que lhe dá suporte prático em todos os aspetos fundamentais, para que a sua experiência imobiliária supere
Additional link:https://zome.pt/pt/ZMPT590267