

-
-
-
-
-
-
-
-

DevelopmentTESTE
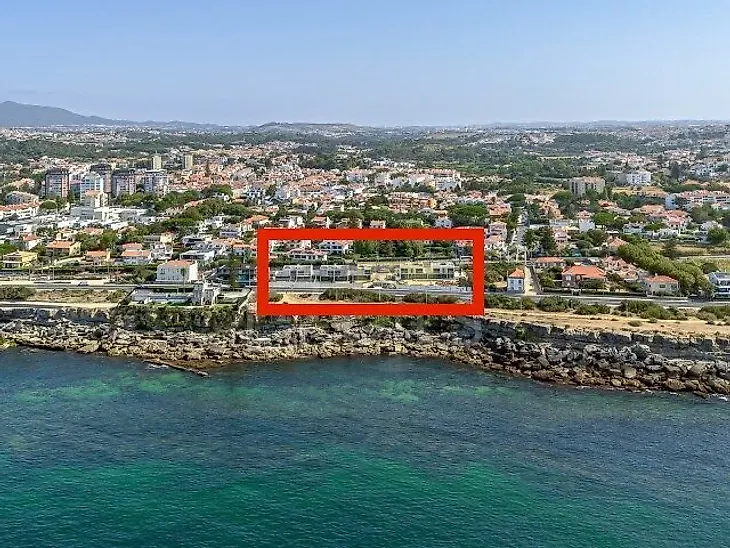
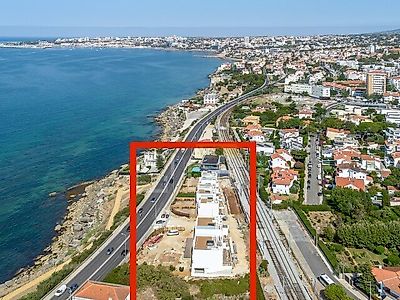
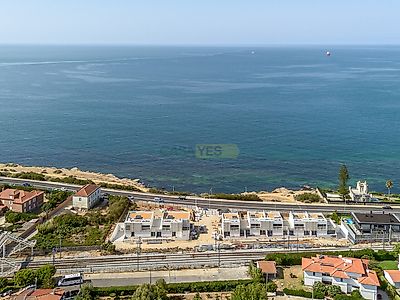
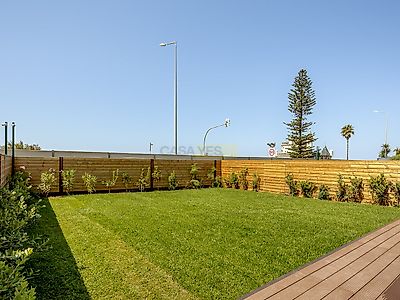
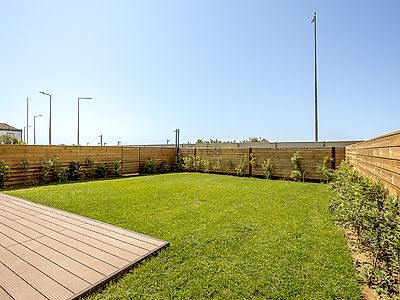
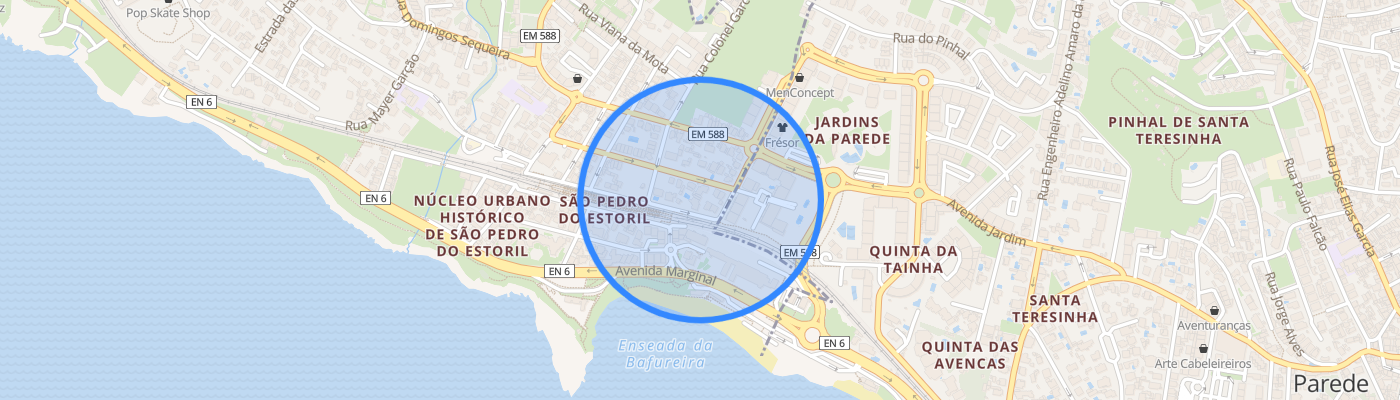
3 Bedroom villa of contemporary architecture, signed by the architect Miguel Arruda, with frontal sea view, 201sqm of private gross area and set in a plot of 273sqm, in São Pedro do Estoril, Cascais. This property stands out for its signature architecture, Italian design and the high quality of the finishes, creating a perfect harmony between natural light, privacy and indoor and outdoor spaces. The large glazed surfaces allow a permanent connection to the garden and terraces, providing bright, elegant and sophisticated environments. The private area consists of three suites, designed to ensure maximum comfort and privacy. In the social area, the large and carefully designed spaces provide an experience of great comfort, with a fully equipped kitchen with Gaggenau appliances, elegantly integrated into the living area. Outside, the villa has a private garden, several terraces and different living areas, benefiting from excellent sun exposure. The rooftop is, without a doubt, one of the great highlights of the property, equipped with a jacuzzi and offering an unobstructed view over the Atlantic, the perfect space to relax, receive guests or simply enjoy the magnificent sunsets of Cascais. Private parking is also available. The privileged location allows you to quickly reach the beaches, marina, golf courses, international schools, shops, restaurants and other services. St. Julian's School in Carcavelos is about a 5-minute drive away, while Nova SBE on the Carcavelos Campus is approximately 5-6 minutes away. Lisbon International Airport is about a 30-minute drive away, depending on traffic conditions. A truly unique villa, where the signature architecture, the Italian design, the excellence of the finishes and the large outdoor spaces are combined with a privileged view over the Atlantic, in one of the most exclusive areas of Cascais.
Additional link:https://www.castelhana.pt/imovel/26544336