-
-
-
-
-
-
-
-
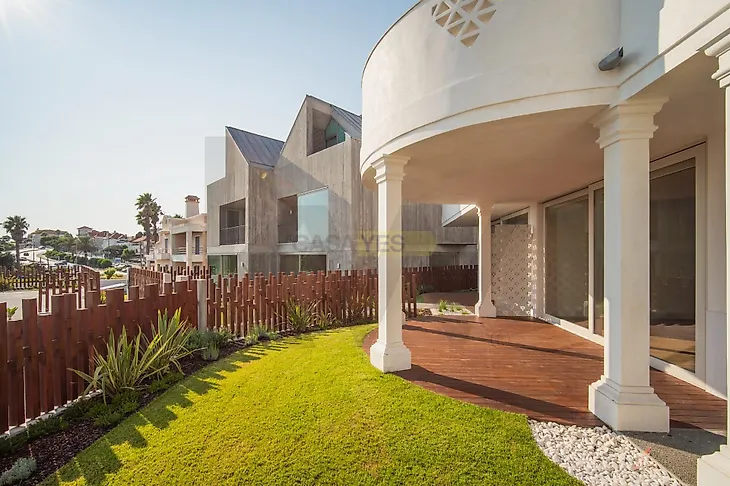
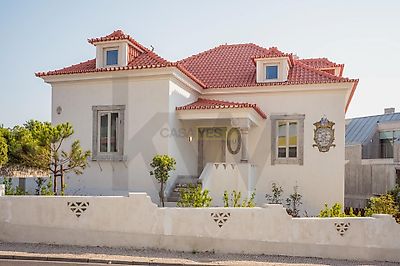
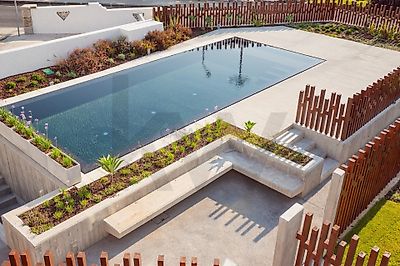
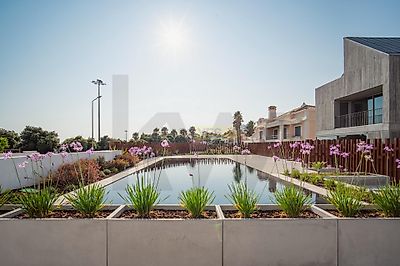
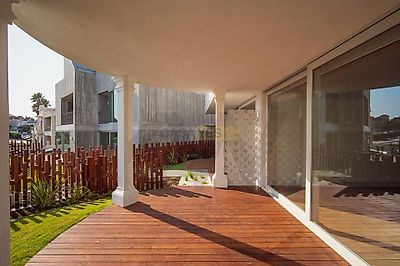

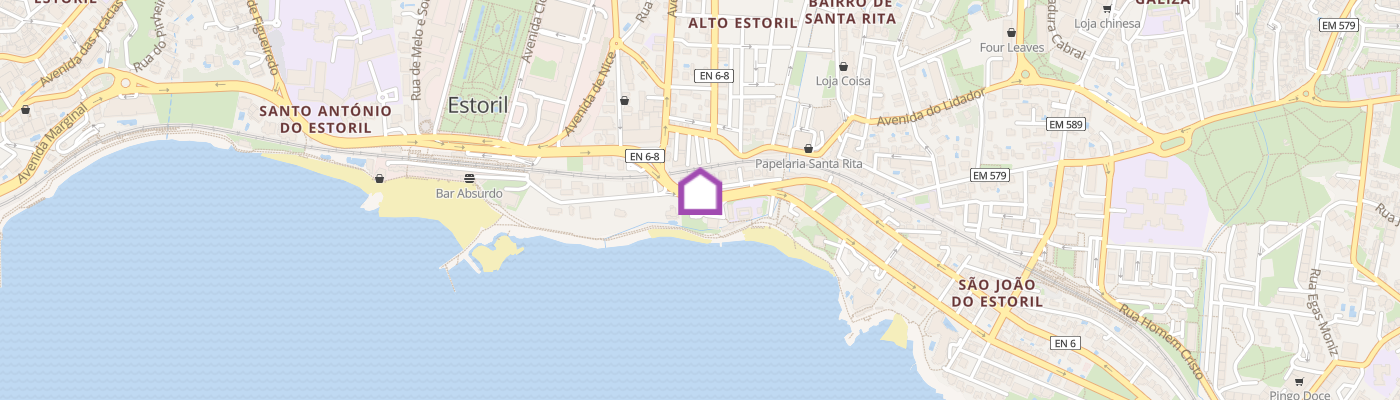
The Frame Condominium, comprised of just four luxury villas, is located in a prime beachfront location in the center of Estoril. This project stands out for its combination of contemporary architecture and the preservation of the main building's original features, giving it a unique character and identity. The villa boasts a gross private area of 339m², a 107m² private garden, two balconies totaling 17m², and three parking spaces. Its interior layout includes a spacious living room with an integrated kitchen and direct access to the exterior, a master suite, two additional suites, and an office. Premium finishes and a selection of excellent materials ensure a sophisticated and durable ambiance. Highlights include white Estremoz marble in the kitchens and bathrooms, oak plank flooring in the living and private areas, and balconies clad in Ataíja Azul stone. The kitchens are fully equipped with SMEG appliances, Schaumann Wisa birch plywood cabinets, and marble countertops. The bathrooms feature underfloor heating, Duravit (or equivalent) wall-hung sanitary ware, and mirrors with a de-mister system. Climate control is provided by a VRF system, complemented by DHW with solar collectors and a 390L tank. The JUNG KNX home automation system allows control of lighting, climate control, ventilation, and blinds via a touch panel and app with video intercom integration. The villa also includes a private elevator (320 kg / 4 people), enhancing comfort and accessibility. Outdoors, there is a private garden with a signature pool, tiled with a continuous Aquabright "Perle Noir" finish and LED floodlights, as well as a dedicated solarium with a quarter-round concrete floor with a brushed finish. The outdoor areas are complemented by porous concrete pathways, drip irrigation, and thermo-modified pine wood fencing, with gates and an intercom. The garage features polished concrete flooring, exposed concrete ceilings, and a Type 2 (16A) three-phase wallbox with RFID reader, ready for electric vehicle charging. The building's facades combine traditional restoration (lime-based plaster), Marseille-style ceramic tile roofing, and lacquered metal railings, in perfect harmony with the surroundings. This villa represents a landmark residential solution in the Estoril area, with a privileged seafront location, contemporary architecture, a high level of privacy, and superior finishes. For more information or to schedule a viewing, please contact us.