-
-
-
-
-
-
-
-
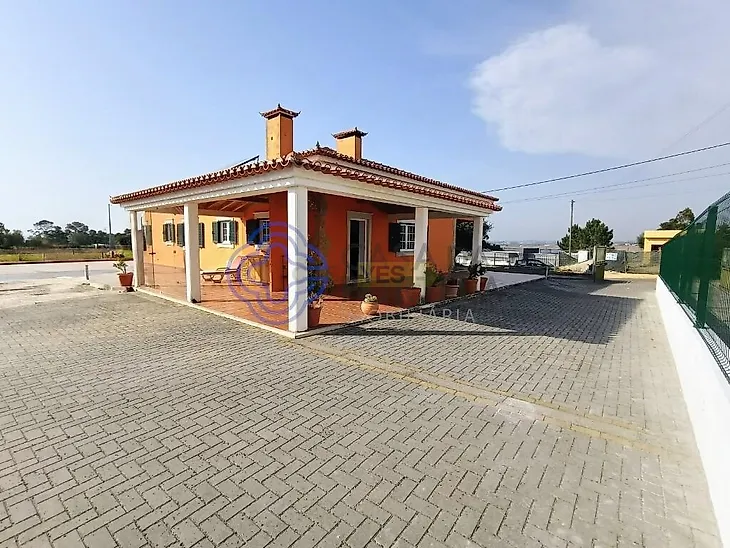
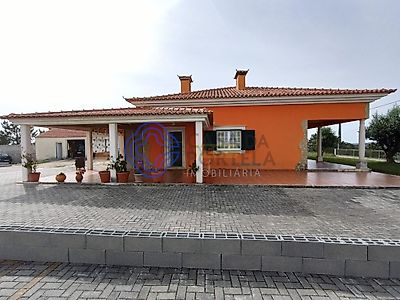
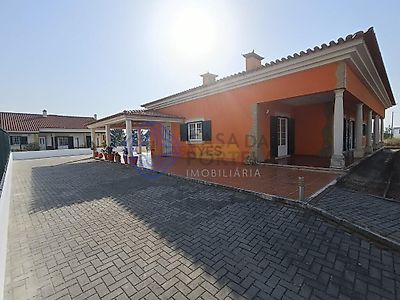
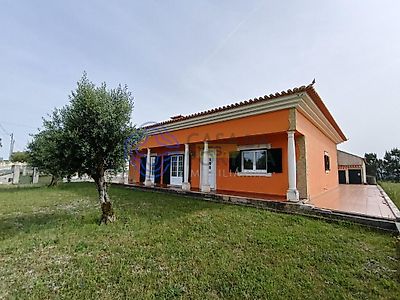
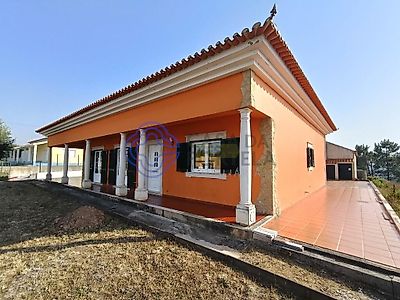

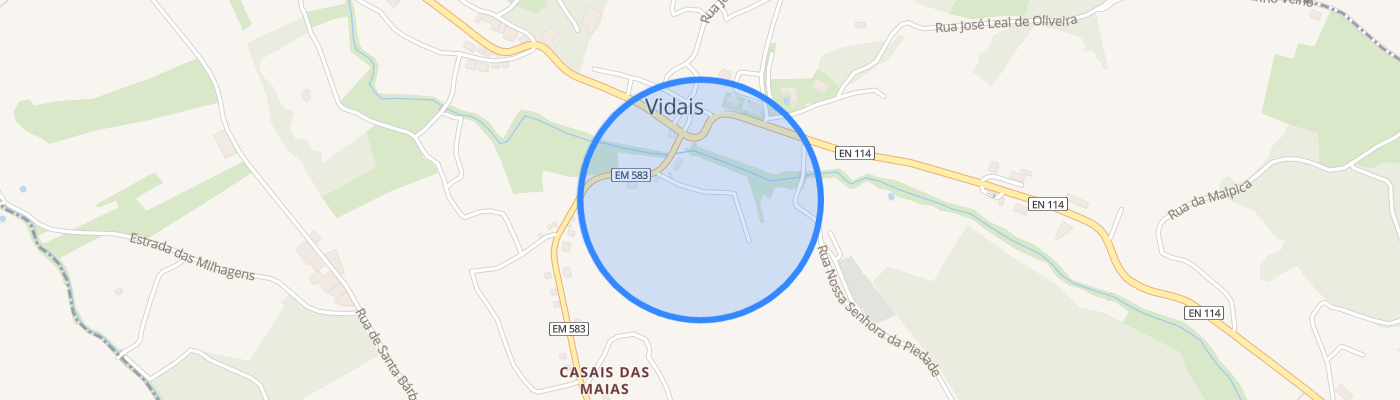
3-bedroom single-story house with 6,000 m² of land, garage for 2 cars and views of the valley – Vidais 3 bedroom single storey house, very well maintained, built in 2002, located in Fonte das Canas, Vidais, in a quiet area surrounded by nature. With 172 m² of gross private area, the house has: - 3 bedrooms, 1 suite, all with built-in closets; - large additional bathroom; - living and dining room with fireplace; - large kitchen with dining area and fireplace; - laundry room with window; - two independent entrances, through the main entrance and through the kitchen. The house is equipped with central heating through a recent pellet stove. Outside, a pleasant covered terrace with direct access to the kitchen includes a summer kitchen protected from the wind by glass panels, ideal for dining and socializing throughout the year. The property includes approximately 900 m² of flat urban land, next to the house, and approximately 5,500 m² of rustic land with pine forest (independent land registry) It also has 189 m² of gross dependent area, including a closed garage for 2 cars, office, basement and ample storage spaces. 📍 Location Located approximately 15 minutes from Caldas da Rainha, with all services and commerce, and approximately 25 minutes from Lagoa de Óbidos and the beaches of Foz do Arelho. Óbidos: ~15 min | Nazaré: ~35 min | Peniche: ~40 min Lisbon and Airport: ~1h15–1h20. An ideal property for permanent residence or country house, combining comfort, space, tranquility and proximity to beaches and the region's main cities. The information contained in this announcement is provided for informational purposes only and is not contractual or binding. Although collected with the greatest possible accuracy, they do not require consultation of the property's official documentation or verification by qualified professionals. Interested parties must confirm, on their own initiative, all legal, urban planning, cadastral, fiscal and technical elements of the property with the competent bodies and, if necessary, with the support of a lawyer, solicitor, notary, architect or other qualified technician. CASA DA PORTELA Imobiliária is the most innovative real estate company in the country, created in 2013, headquartered in Porto and present throughout the national territory. We accompany our clients throughout the entire process of buying or selling their home, providing a service with quality and confidence