

-
-
-
-
-
-
-
-
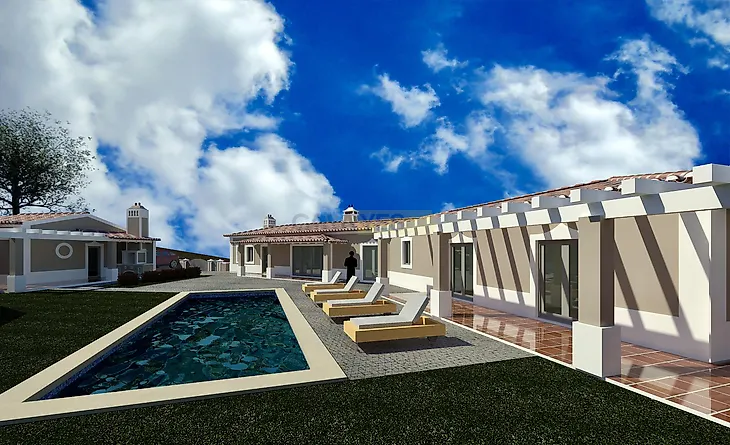
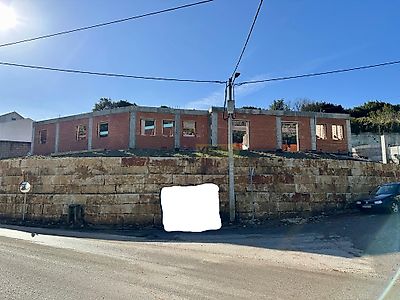
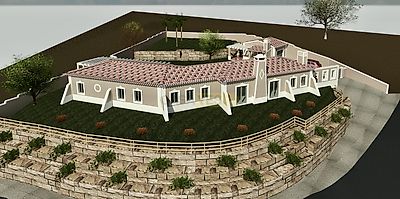
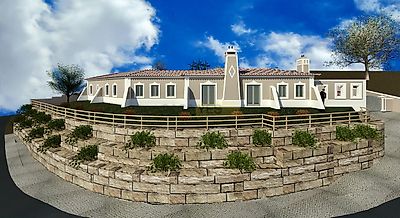
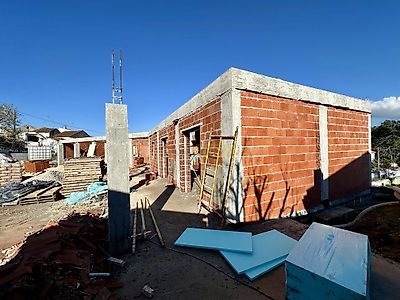

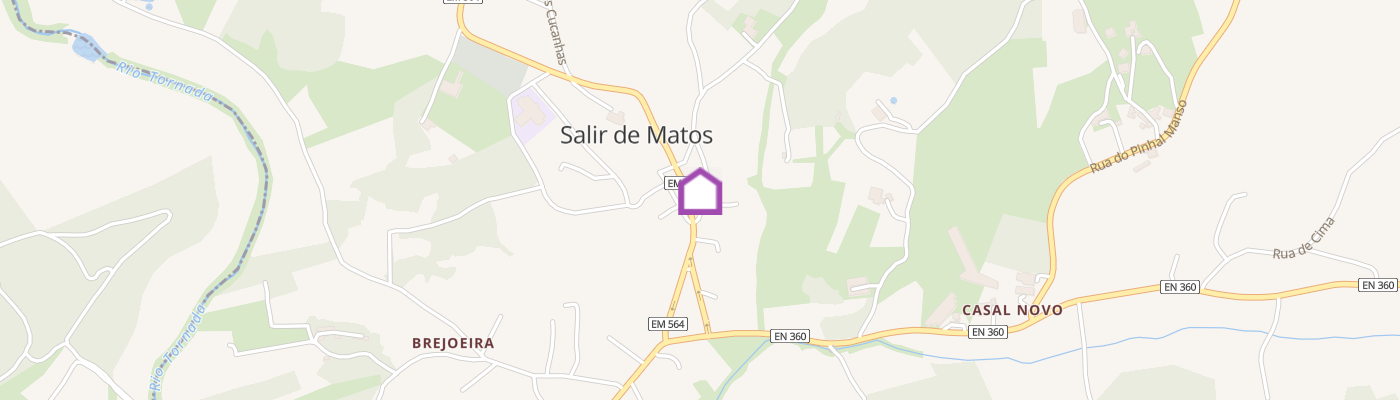
House, T3, under construction, traditional Portuguese architecture, set in land 1197.52 m2, gross construction area (house + garage + porch) with 218.50 m2 and construction area of pergolas with 43.60 m2. It has: Ground floor - entrance hall, living room and kitchen in open-space (42.80 + 14.10 m2 = 56.90 m2), guest toilet, pantry, 3 suites with wardrobe and bathroom, hall / circulation of bedrooms, porch, area with pergolas; Garage (27.00 m2), porch with barbecue and another part with pergolas; Swimming pool (9.00 m x 3.50 m and depth from 1.10 m to 1.60 m); Paved space in front of the garage that gives way to 3 cars; Garden (will be built by the buyer). Technics/Equipment: - Thermo-lacquered aluminium frames with thermal break; - double glazing; - Aluminum interior light shutters; - DHW heat pump, for heating sanitary water: - Sanitary hot water recirculation pump; - housing intercom for entrance gate; - automated gates - entrance and garage; - VMC system; - pre-installation of air conditioning; - access and parking area on a stone pavement; - Carpentry with Vynil finish; - Prepared to have 12 points of light outside. Energy certificate A+. Walled land with masonry walls and stone blocks. The villa is situated in a very quiet and quiet village, traditional shops, just a few minutes from Caldas da Rainha. Supplier Location: - very close to the bus stop; - 4 km to Caldas da Rainha centre (7 min.); - 11km to Óbidos (15 min.); - 14 km to Foz do Arelho (18 min.); - 14.5 km to Benedita (20 min.); - 35 km to Peniche (32 min.); - 56 km to Santarém (44 min.); - 67 km to Leiria (50 min.); - 94 km to Lisbon (1h10 min.).
Additional link:https://www.globalquintas.com/imovel/?rid=26169270