

-
-
-
-
-
-
-
-
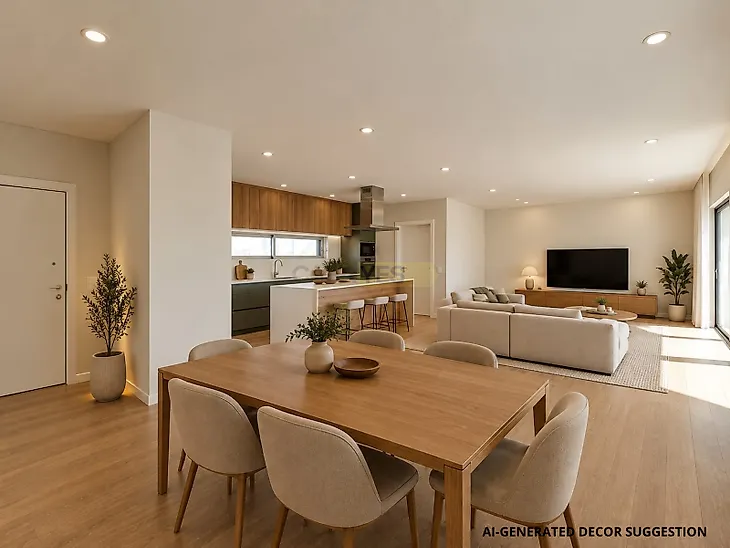
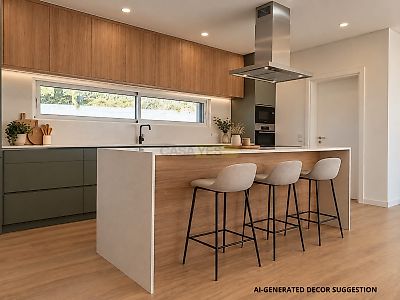
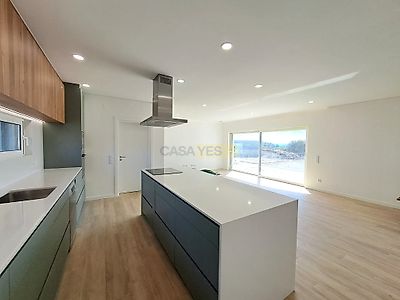
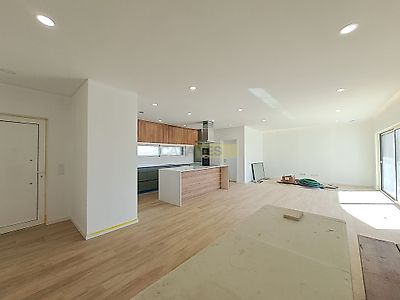
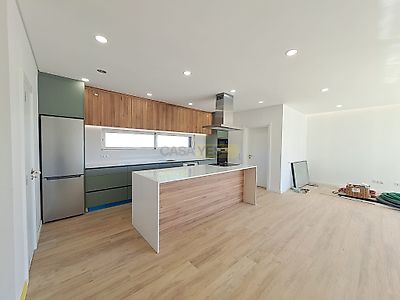

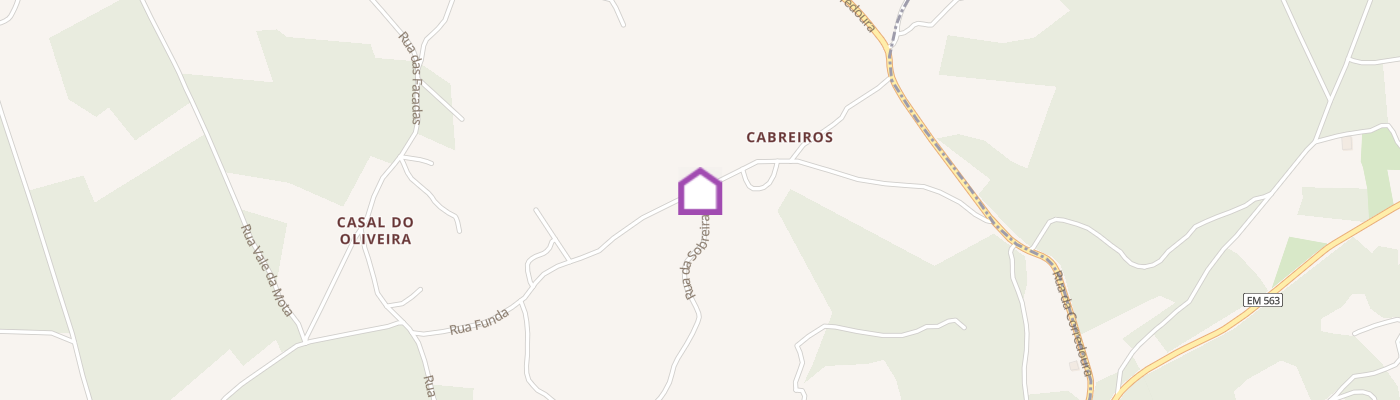
Discover the perfect balance between modern design, thermal comfort and exclusivity. This villa designed for the future, offers a unique living experience on a fully walled plot to ensure your maximum privacy and with an unobstructed view over nature. Functional and Sophisticated Interior: Layout: 3 spacious bedrooms, including a Suite Finishes: False ceilings with built-in LED lighting, high-resistance vinyl flooring and excellent ceramics Kitchen Design: Modern furnishings, fully equipped with premium quality appliances Garage: with pre-installation for electric car charger and space for laundry Outdoor and Leisure: Private Pool 7.00m x 3.00m Garden Energy Efficiency and Premium Comfort (A+ Energy Certificate) Superior Insulation: Walls with materials for maximum thermal performance. Roof: The roof will consist of 10 cm insulation pending in concrete asphalt screens. Floors: The floor will consist of a lightened slab 50 cm from the floor. The final finish will be laid on the screeds. Plaster: All exterior walls will be made of thermal brick and with an 8cm coat. Top Frames: Aluminum with thermal break and thermal double glazing. Technology: VMC (air quality) ventilation system, 300lt heat pump for domestic hot water and installation of LG brand air conditioning. Security: Aluminum electric shutters, closed garage and automated gates. Strategic Location: 14 minutes from the city of Caldas da Rainha and the Bay of São Martinho. Quick access to the A8, positioning Lisbon just 1h15m away. Important Notes: The 3D images and photos presented are merely illustrative and exemplifying the builder's high quality finishes. Guarantee your new home with above-average construction standards! Schedule a meeting to learn about the project and visit the construction zone.
Additional link:https://www.cityground.pt/imovel/?rid=26250565