

-
-
-
-
-
-
-
-
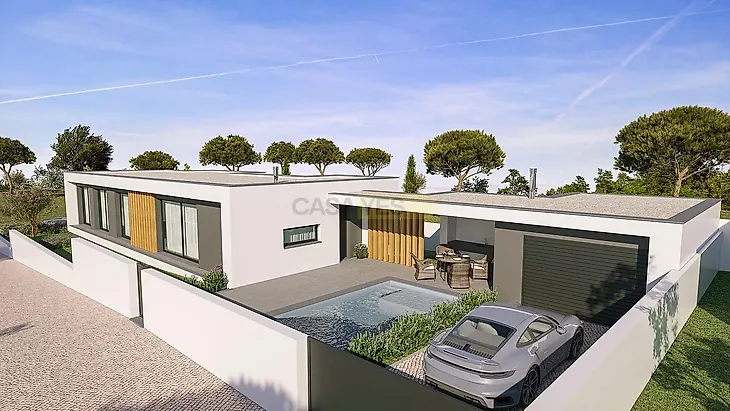
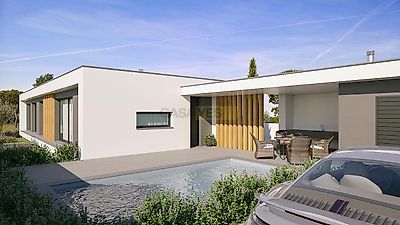
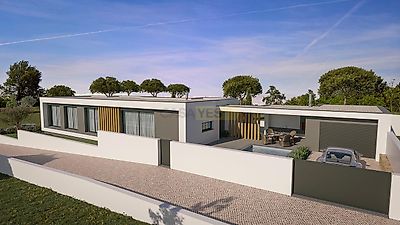
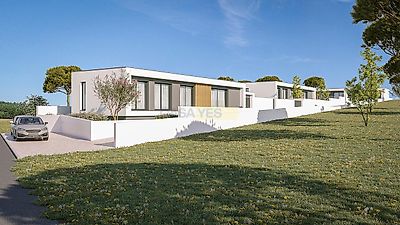
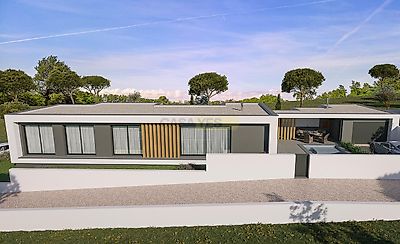

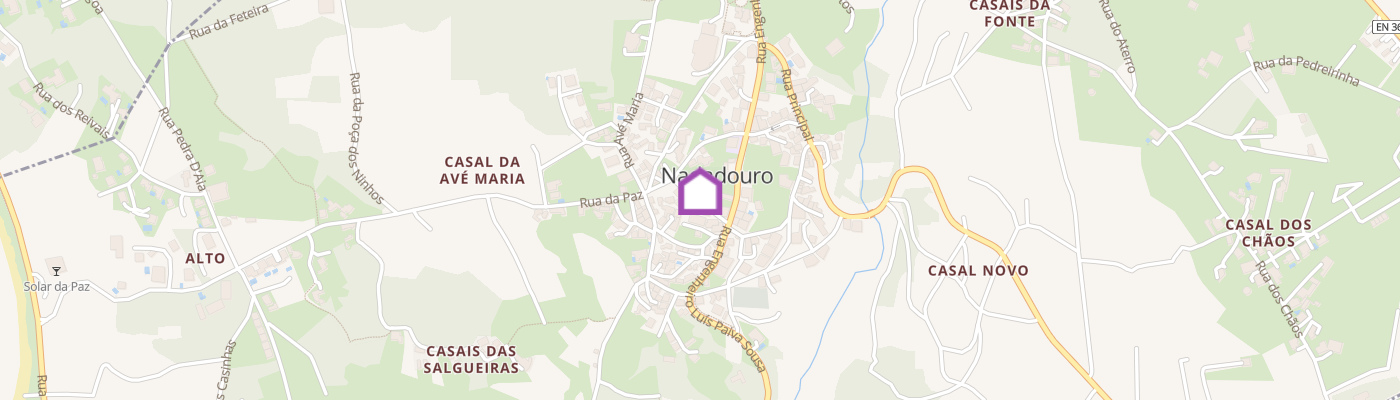
Contemporary 3-bedroom house featuring a swimming pool, porch/annex, barbecue area, garden, garage, and patio (with space to park an additional car); located 5 minutes from Caldas da Rainha and the Óbidos beach/lagoon, with a gross construction area of 217.75 m² situated on a 495.85 m² plot. Construction of the house is scheduled to begin in October 2026, with completion expected within 18 to 24 months. Should an interested buyer appear, the pace of construction could be accelerated, allowing for delivery within the shorter timeframe. In a quiet and residential environment, it provides the ideal lifestyle nature, Óbidos lagoon, beaches and, at the same time, the convenience of commerce, services and very good access. Ground floor villa, focused on functionality and accessibility, with abundant natural light and a harmonious connection between interior and exterior, with: - entrance hall / circulation; - living room and kitchen in open-space - (46.45); - pantry (laundry); - 1 suite with closet (with window) and bathroom; - 2 bedrooms with wardrobes; - + 1 toilet; - garage for 1 car (with direct access to the kitchen, through the pantry / laundry); - barbecue; - porch (with barbecue); - swimming pool (6.00m X 3.00m and depth from 1.10m to 1.60m); - Terrace / solarium around the pool, covered with ceramic tiles; - garden (the construction of the garden, the supply of land, or the irrigation system is not included); - patio (where you can park + 1 car). Techniques / equipment: - Waterproofed flat roof with polyester asphalt screen; - living room, suite, bedrooms, hall / circulations - finished walls with projected and painted stucco and floating floors; - kitchen - finished walls with projected stucco and painted, ceramic tile coating and ceramic tile floor; - kitchen furniture, + table top for furniture, sink and faucet; - WC - walls covered in tiles and ceramic tile floor; - Interior doors with a smooth shape, with vinyl or white lacquered finish; - thermo-lacquered aluminium frames, with thermal break - ANICOLOR brand; - thermal glazing, double with air gap 22 mm - SAINT-GOBAIN brand; - aluminium electric shutters; - DHW heat pump - BAXI ROCA brand, for heating sanitary waters; - Intercom in the area of the entrance door of the house to the outside area of the gate and entrance door on the wall; - Automation with remote control on the entrance gate and garage door; - VMC (controlled mechanical ventilation) system; - Pre-installation of air conditioning. Location: - 5 min. walkways (margin) of the Óbidos Lagoon (2.2 km); - 5 min. beach - Foz do Arelho (3.5 km); - 5 min. A8 junction (5 km); - 10 min. and Caldas da Rainha (5 km E leclerc / 6.30 km to Rainha); - 35 min. Torres Vedras (48.5 km); - 40 min. Leiria (59 km); - 1 hour from Lisbon (94 km).
Additional link:https://www.globalquintas.com/imovel/?rid=26254563