-
-
-
-
-
-
-
-
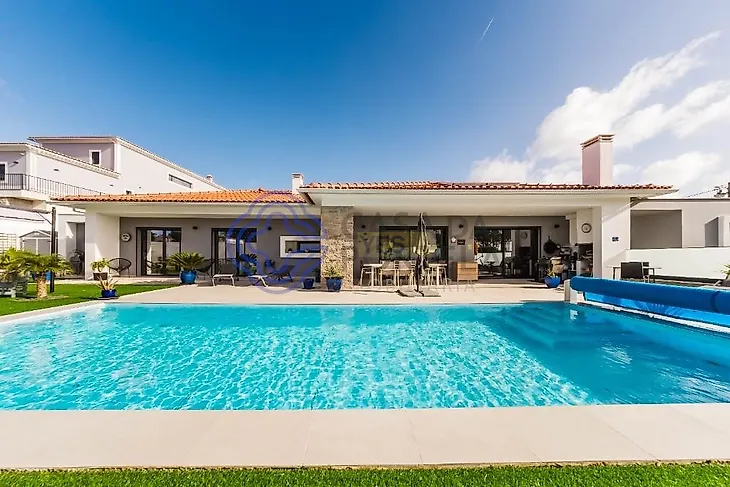
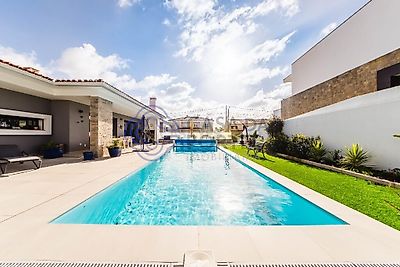
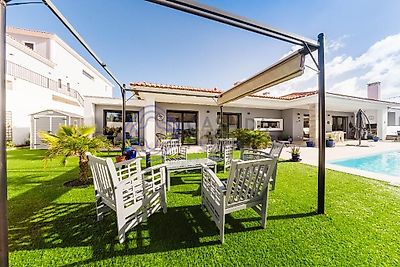
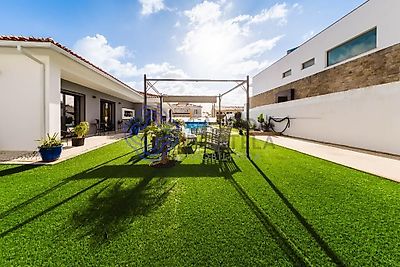
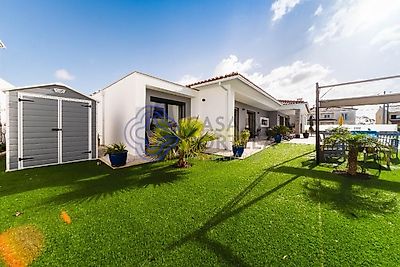

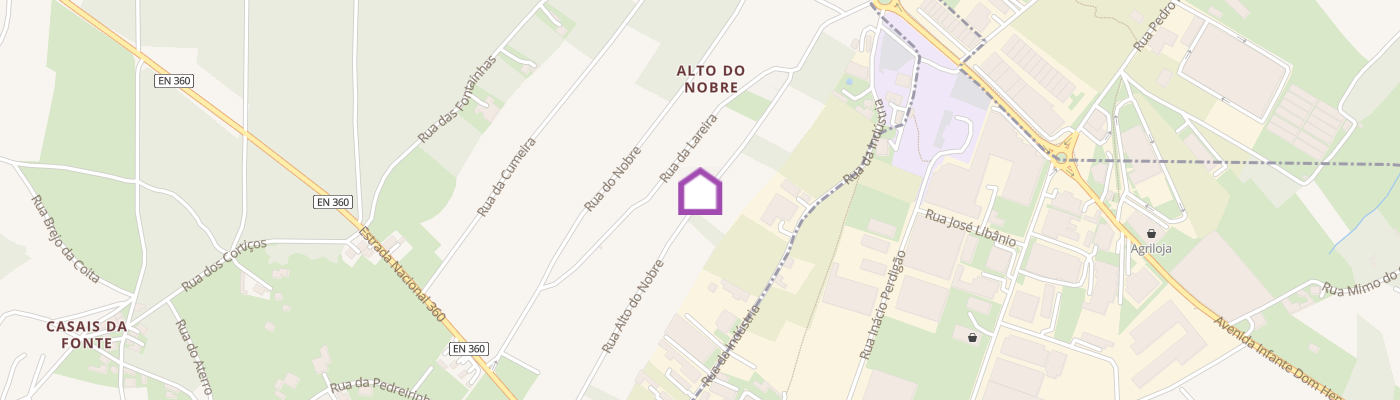
Exclusivity, comfort, and elegance in the heart of Nadadouro – Alto do Nobre I present to you this magnificent contemporary single-story villa, with modern architecture. A property designed down to the last detail to provide a quality experience. With a generous area of 264.15m², this property stands out for its excellent sun exposure and a harmonious connection between the interior and exterior. Inside, you will find: • 3 spacious bedrooms, one of which is a suite with a private bathroom and walk-in closet • 2 bathrooms with modern finishes • Separate laundry room, ensuring full functionality • Spacious and bright social areas, with sliding windows that invite natural light in The exterior comprises generous areas: • Private heated swimming pool, with salt, perfect for moments of leisure and relaxation • Barbecue area, ideal for memorable gatherings with family and friends • Generous patio with landscaped garden, providing tranquility • Garage with automatic gate and parking space within the property Located in Nadadouro, in the prestigious Alto do Nobre area, this villa offers the serenity of an exclusive residential area, while maintaining proximity to the beaches, the Óbidos Lagoon and all essential services. Excellent access: Just minutes from the A8 motorway, facilitating travel to Lisbon (less than 1 hour) and other nearby cities. Extra Features: - Air conditioning in all rooms; - Automatic entrance gates; - Double-glazed thermal and acoustic windows; - Electric blinds; - Front and rear gardens; - Barbecue; - Salt swimming pool (10 x 3.5) with heat pump; - Solar panels for domestic hot water heating; - Domestic hot water storage tank; - Water softener; - Air ventilation system; - Energy Certification: A+; - The house is intended to be sold with a fully equipped kitchen. A house designed for you! If you are looking for a house that combines comfort, space and a strategic location, this is the right house for you! For more information, contact me and schedule your visit to learn more about this property! Benefit from excellent service, with support before and after your deed signing.