-
-
-
-
-
-
-
-
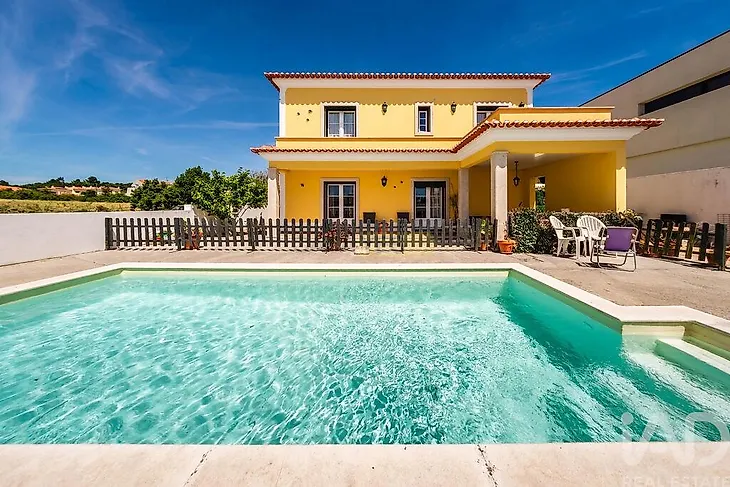
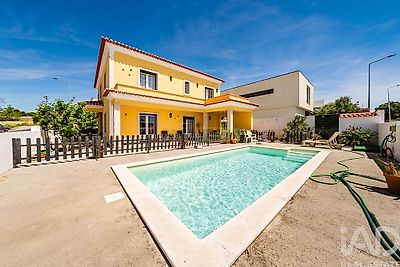
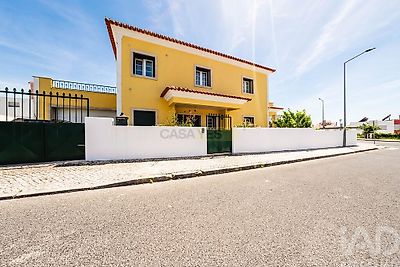
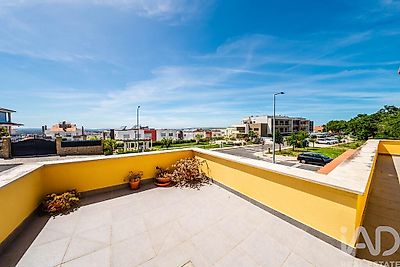
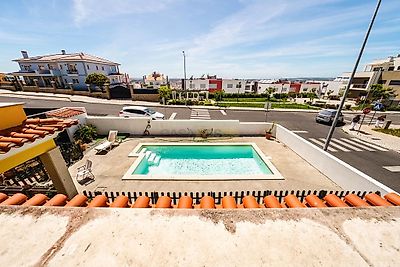

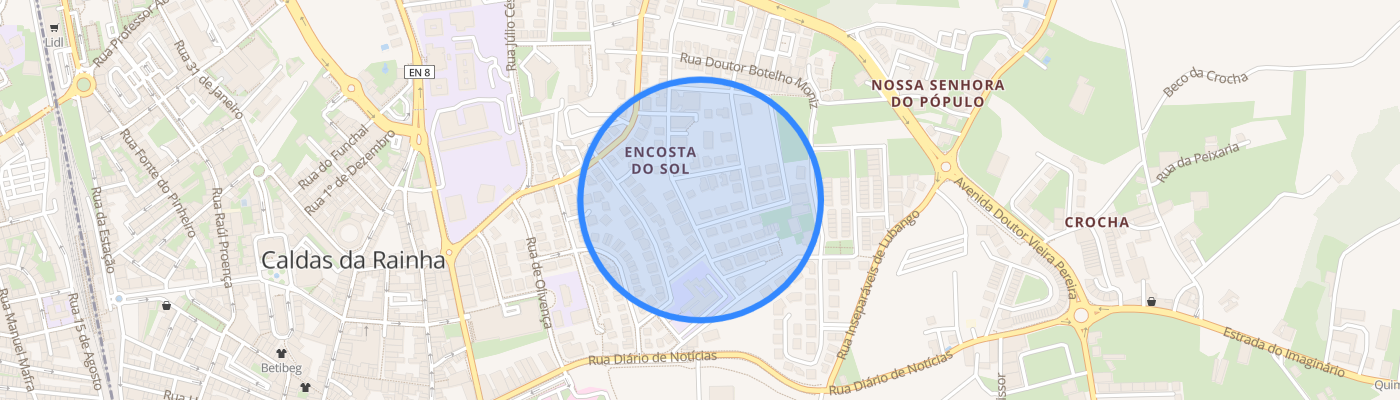
Where tranquility meets exclusivity There are houses that impress with their dimensions. Others with their location. And then there are those rare ones that manage to bring everything together in one place. In the heart of Caldas da Rainha, in one of the city's most exclusive and valued residential areas, stands this distinguished 5-bedroom home of recent construction, designed for those who value privacy, comfort and quality of life. Here, just a few minutes' walk from the centre, life unfolds at a peaceful pace. Facing the main entrance, a spacious green area offers an open and permanent view. Across the street, a children's playground creates the perfect environment for families without compromising privacy. The feeling is one of living in a practically isolated home, surrounded by open spaces, where silence and security are part of daily life. From the very first moment, you can see that this is no ordinary construction. The quality of materials, the robustness of the build and the care taken in every detail reflect a home designed to last. The generous areas, excellent space distribution and extraordinary sun exposure provide bright and welcoming interiors throughout the day. An exterior designed to create memories Imagine warm summer days spent by the pool, family lunches on the veranda, children playing safely in the garden and the aroma of fruit trees accompanying the end of the afternoon. The outdoor space offers everything to enjoy outdoor living: Carefully maintained surrounding garden; Private pool; Outdoor shower; Pool support building; Garden with fruit trees; Veranda for meals and social moments; Kennels; Spacious garage with WC and shower, with direct access to the interior of the home and the rear of the property. Interiors where comfort is paramount Ground floor: Entry is through an elegant hall leading to the different social areas of the home. On this floor you will find: Entrance hall; Storage space under the stairs; Office, ideal for remote work or library; Spacious and bright living room; Dining room with direct connection to the kitchen; Functional and well-proportioned kitchen; Pantry; Separate laundry room. Upper floor: The private area was designed to provide comfort and complete privacy. It features: Suite with built-in wardrobes and private bathroom; Master suite with walk-in closet, built-in wardrobes and private bathroom; Two spacious bedrooms; Support bathroom; Two magnificent terraces, approximately 22 m² and