-
-
-
-
-
-
-
-
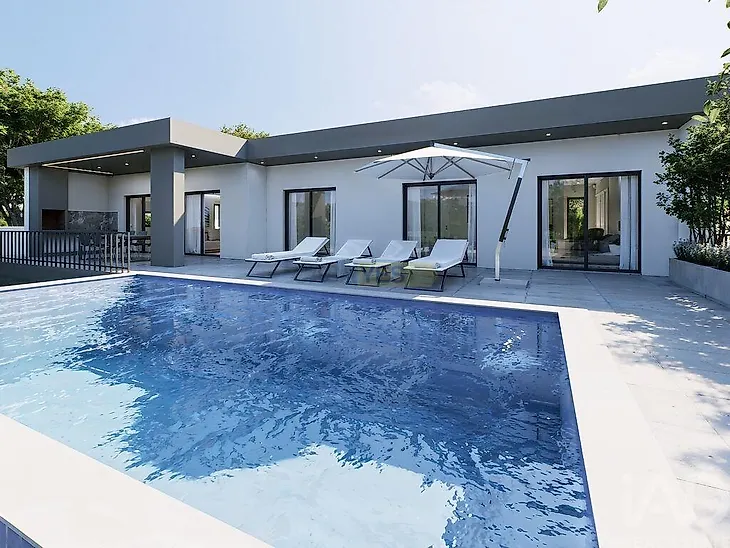
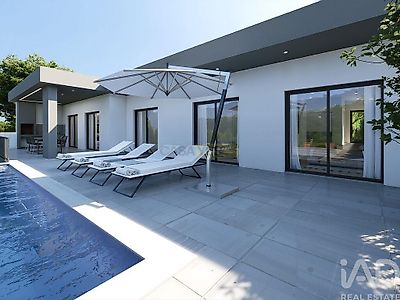
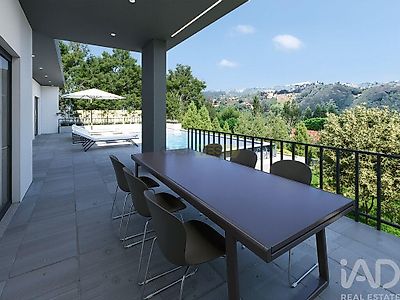
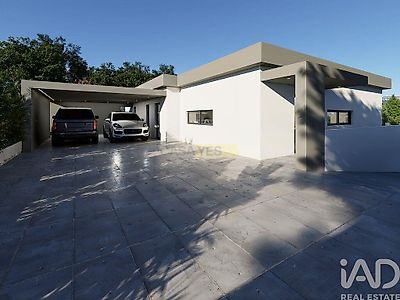
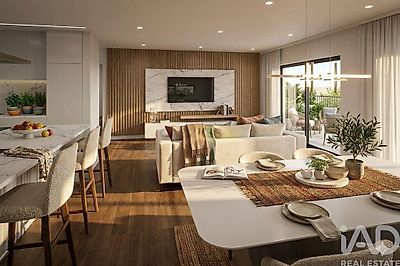

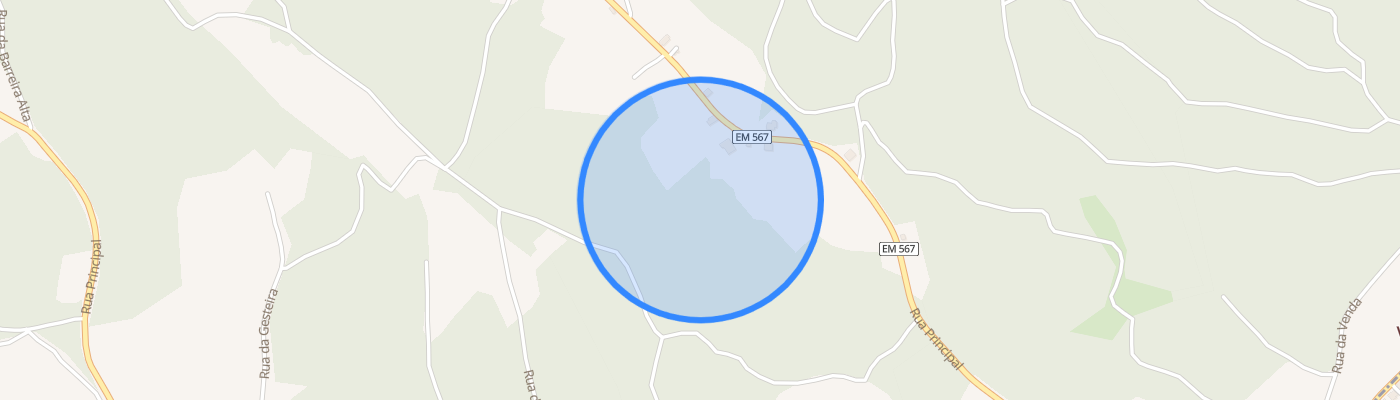
SAINT CLEMENT | CALDAS DA RAINHA NEW 3 BEDROOM SINGLE STOREY HOUSE | 150 M² | UNOBSTRUCTED VIEWS AND EXCELLENT SUN EXPOSURE Location: São Clemente, Alvorninha – Caldas da Rainha Typology: T3 – 4 rooms Living area: approximately 150 m² ️ Gross construction area: approximately 239 m² Private land: approximately 993 m², after the planned transfer to the public ️ domain Expected completion: 2027 ⚡ Expected energy class: A+ ✨ Contemporary architecture, luminosity and build quality Inserted in a quiet area of São Clemente, Alvorninha, this elegant new-build single storey house was designed to provide comfort, functionality, energy efficiency and an excellent connection between indoor and outdoor spaces. The property benefits from unobstructed views and privileged solar orientation, providing naturally bright and pleasant environments throughout the day. The contemporary architecture features simple and elegant volumes, carefully integrated into the surrounding countryside, combining privacy, comfort and practical use on a single floor. ️ Functional interior distribution The house has a fluid organization, with a balanced separation between the social area and the private area. ️ Social area •Welcoming lobby; •Large and bright living and dining room; •Large glazed openings with connection to the outside; •Functional kitchen, with the possibility of customization; •Independent laundry; •Communal bathroom; •Integrated storage. ️ Private area •Three comfortable bedrooms; •Master suite with walk-in closet and en-suite bathroom; •Two additional bedrooms; •Support bathroom; •Convenient and accessible circulation. The house was also designed to provide greater comfort to people with reduced mobility. ️ Construction and finishes The villa will be built with solutions designed to ensure durability, thermal insulation and comfort throughout the year: •Reinforced concrete structure; •Exterior walls in thermal block; •Exterior thermal insulation through ETICS system – hood; •Flat roof with thermal insulation and waterproofing; •Frames with thermal cut and double glazing; •Outdoor sun protection; •False ceilings in plasterboard; •Built-in LED lighting; •Ceramic, vinyl or floating floor coverings, according to the available options; •Integrated carpentry and wardrobes; •Customizable finishes and colors within the project's material memory. The technical report provides for a reinforced concrete structure, exterior thermal insulation, insulated roo