-
-
-
-
-
-
-
-
.jpeg)
.jpeg)
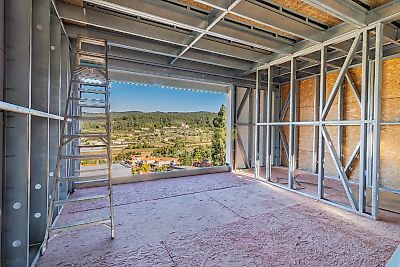
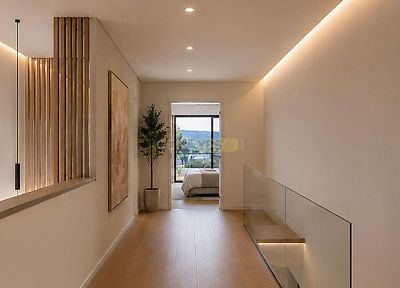

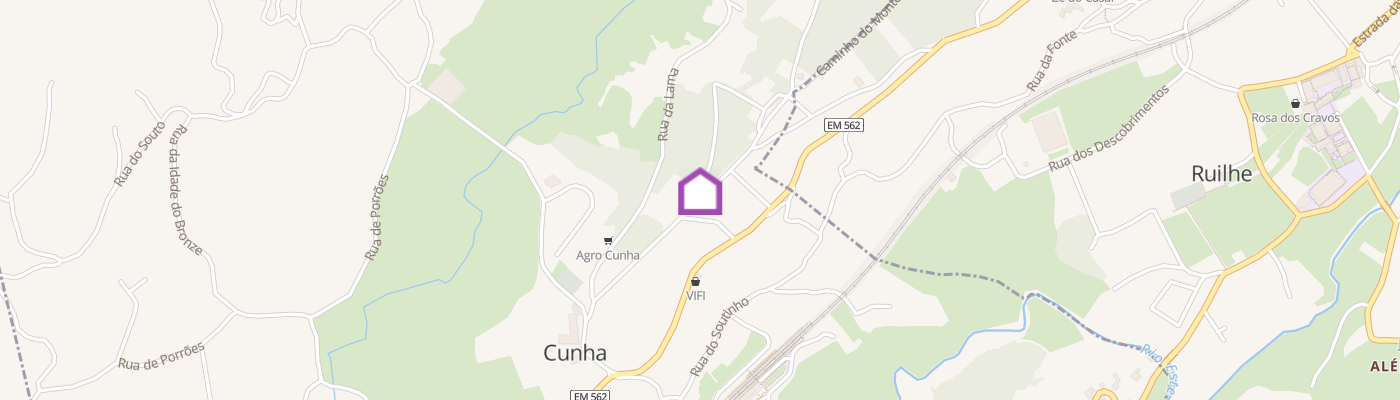
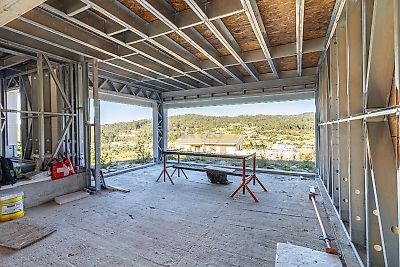
Aqui está a tradução para inglês, mantendo o conteúdo, a estrutura e os parágrafos originais, mas adaptando as expressões para um inglês imobiliário natural e apelativo: Imagine waking up every day surrounded by the tranquillity of the countryside, with breathtaking views, without giving up the convenience of being close to the region’s main cities. At Cunha Paradise, this becomes a reality. This corner three-bedroom villa has been designed for modern families who value space, comfort and quality of life. It is the ideal choice for a young couple with one child, where one family member works in Braga, Barcelos, Vila Nova de Famalicão or even Porto, while the other enjoys the flexibility of working remotely from home. Situated in a privileged position within the development, this corner property benefits from greater privacy, increased sun exposure and an even stronger connection to the outdoor areas. The private garden and deck area create the perfect setting for family meals, outdoor leisure time or simply relaxing after a day’s work. Inside, the house impresses with its spacious layout. The 59 m² open-plan living area combines the kitchen, dining room and lounge into a modern and functional space, allowing family life to flow naturally and seamlessly. The abundance of natural light, provided by the large glazed doors, the east-west orientation and the central skylight, transforms every room into a warm and welcoming environment throughout the day. One of the most striking architectural features is the double-height ceiling at the centre of the home, creating a sense of space, elegance and exclusivity that is rarely found in this market segment. Another standout feature is the spectacular views from every room. Positioned at the top of a hill, the property enjoys open, uninterrupted green views on both sides. On the upper floor, there are three bedrooms, including a master suite of over 28 m², a true private retreat for the parents. The remaining rooms offer the versatility needed to adapt to the different stages of family life, whether as a children's bedroom, a home office or a multifunctional space. Designed with everyday practicality in mind, the property also features three bathrooms and three private parking spaces, two of which are located in a closed garage and one in an outdoor parking area. The development was designed by the prestigious SAME ARCHITECTS studio, which has international experience across projects developed in Europe, Latin America and the Middle East. Construction is being carried out by MEGGA DECOR, a company with more than two decades of experience in Light Steel Frame (LSF) construction, recognised for its high standards of workmanship. Location is one of its greatest assets. Situated in the parish of Cunha, within the municipality of Braga, this property lies at the heart of the triangle formed by Braga, Barcelos and Vila Nova de Famalicão. For those who commute daily, it also benefits from easy access to the region’s main road networks and railway connections, making travel to Porto and other urban centres both convenient and efficient. Here, you will find something increasingly rare: a new, modern and efficient home with stunning views, where your family can grow with space, security and peace of mind, while remaining close to everything that truly matters.