-
-
-
-
-
-
-
-
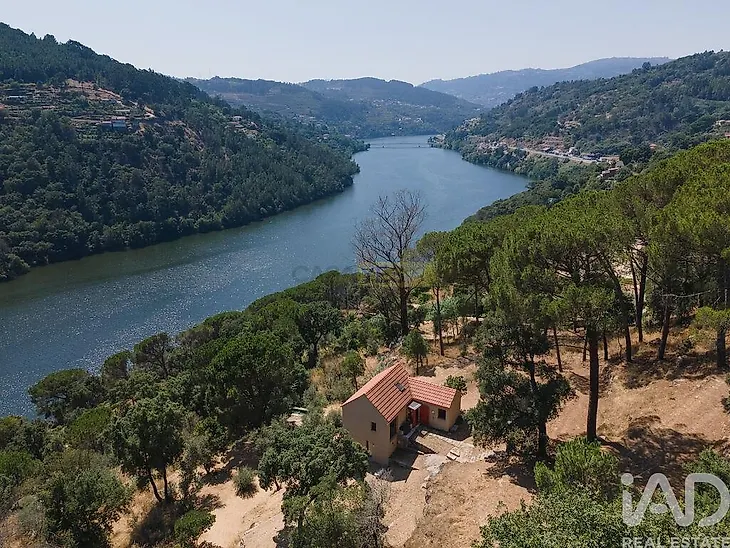
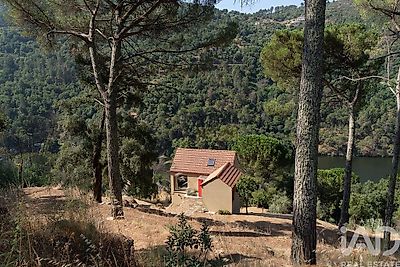
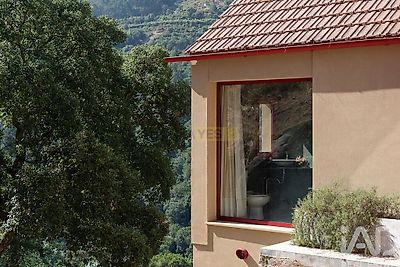
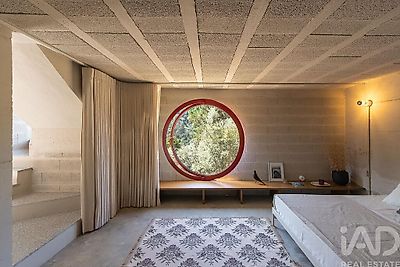
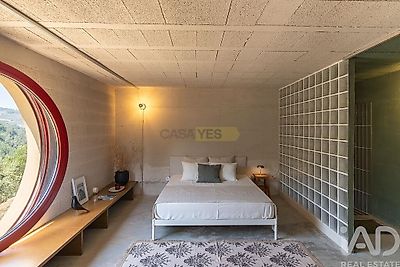

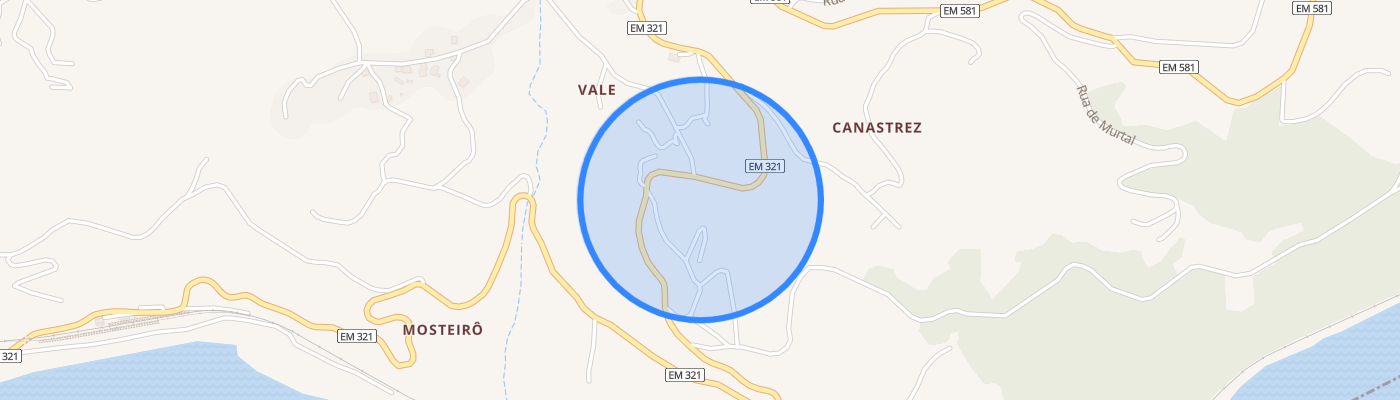
House in Ancede, Baião, with views over the Douro River On the north slope of the Douro River, in Ancede, in the municipality of Baião, stands a house where architecture and landscape relate naturally. Surrounded by nature and with open views over the Douro River, this work, distinguished with several architecture awards, offers a refuge for those seeking a unique home in a tranquil setting, where time is rediscovered and a different way of living is found. The result of reconstructing an old ruin, the house, a 3-bedroom property with an additional space, was completed in 2024 and develops across three floors, following the natural slope of the terrain. The project prioritizes connection to the exterior through its positioning, design, and the placement of each opening, framing views in a unique way and defining how natural light serves each space. Spatial organization: The entrance floor, corresponding to the upper level, accommodates the social area, comprising a living room, dining area, and equipped kitchen in open space, a bathroom, and a mezzanine with skylight, which can function as an extra sleeping space, reading area, workspace, or storage. This floor also features a suite with independent entrance, providing greater flexibility of use. On the intermediate floor are a double bedroom, the technical area, and a storage space. On the lower floor is a second suite, a particularly carefully designed space where light, materials, and proportions combine to create an original and welcoming atmosphere. The property extends across 6,430 m² of land, organized in terraces that follow the existing topography. The exterior invites different ways of experiencing the space: rest and dining areas outdoors, where you can organize gatherings with friends and family, cultivate a garden or vegetable patch, or simply enjoy the landscape over the Douro. The existing trees ensure the perfect environment and necessary shade to enjoy these spaces. There is also a small stone pool, pre-existing, which is regularly maintained and used as a swimming pool, located at one of the points with the best views over the property and the river. It is possible to reach the property by car, where you will find exterior spaces prepared for parking. It also includes a water spring and a borehole, as well as public water and electricity supply, and a septic system for sanitation. The project by Atelier Local studio is an architectural work already widely published and recognize