-
-
-
-
-
-
-
-
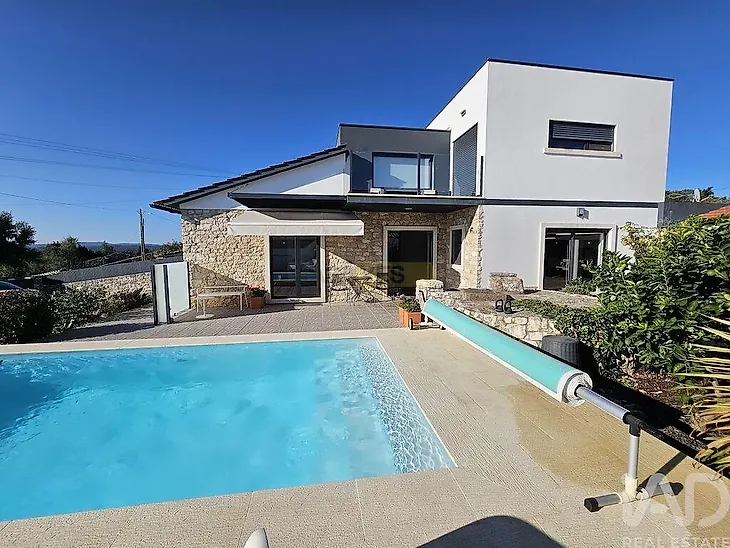
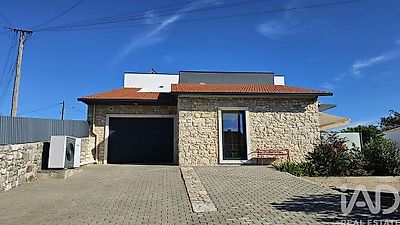
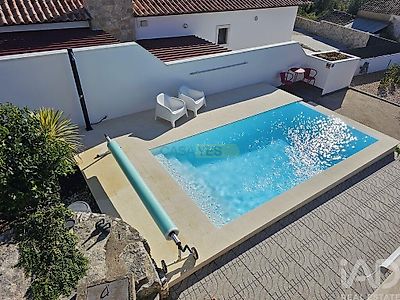
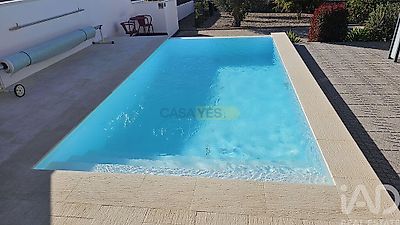
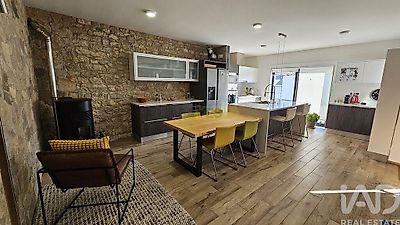

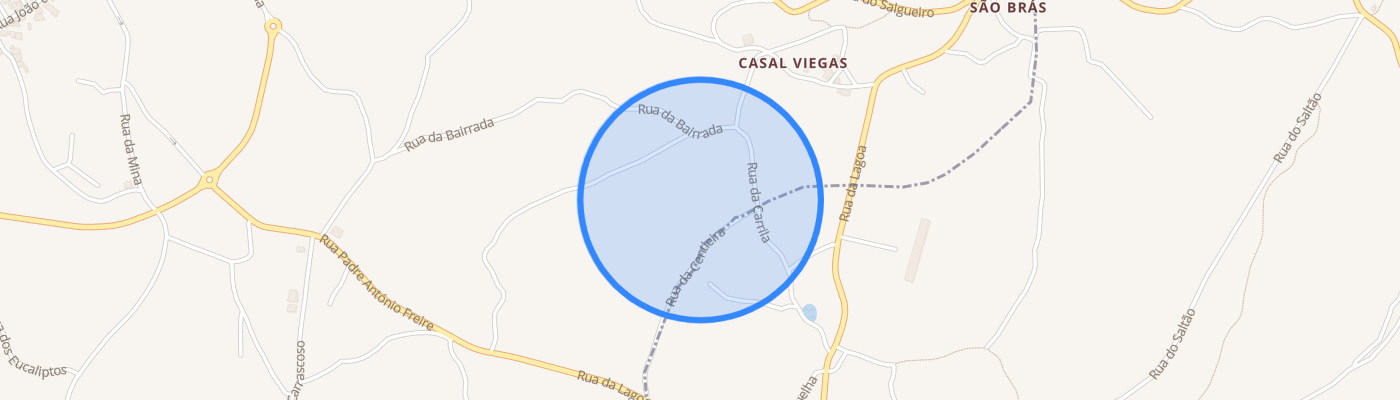
Modern A+ Home with Pool, Guest Suite and Spacious Veranda There are homes that simply make us feel good from the very first moment. Not because they are excessively large or extravagant, but because everything seems to fit naturally. This modern home in Casal Viegas, near Ansião, is one of those homes. Bright, comfortable and carefully designed, without losing the welcoming and pleasant atmosphere of a true home. The contemporary lines, natural materials and beautiful stone accents give the house personality without compromising its modern style. The spacious social area is the heart of the home. Living room, dining room and kitchen flow seamlessly into one another, with a spacious open-plan kitchen at the centre. During cooler months, the pellet stove provides comfort, warmth and a very welcoming atmosphere. Next to the kitchen is a large covered veranda, perfect for long Portuguese lunches, for morning coffee or simply to enjoy an evening outdoors. Since the veranda connects directly to the kitchen, outdoor dining becomes a natural extension of daily life. For buyers who do not need to move immediately and prefer to organize the move in advance, there is an important detail to keep in mind: the property is expected to become available in autumn 2027, with the exact date to be agreed upon in good consultation with the current owners. This allows the future owner to prepare the move to Portugal with time and peace of mind. The home has 3 bedrooms and 3 bathrooms. On the ground floor there is a bedroom with private entrance and its own bathroom, ideal for welcoming family or friends with comfort and privacy. This space could also work very well as an office, hobby room or independent guest space. On the upper floor are the remaining bedrooms and bathrooms, as well as access to a terrace with views of the pool and outdoor area. Outdoors, all spaces are well integrated with the home. The pool is located next to the property and is surrounded by a terrace and low-maintenance garden. There is also a petanque court, ideal for relaxed afternoons and leisure time with family and friends. The property also has a garage and ample parking space. The land has a total area of 574 m², the pool is properly registered and the home benefits from an A+ energy rating. What we appreciate most about this home is the ease with which one can live in it. There are several spaces for gathering together, but also enough places to enjoy privacy and tranquility inside the home